Steeped in New England history and set in a beautiful, stone walled, prestigious landscape, 7 Lower Green is a rare 1728 antique home, originally the Seddon Tavern serving early settlers. Timeless character abounds with four fireplaces, including a magnificent walk-in, wide pine floors, large center chimney, and two gracious front rooms filled with warmth and patina. The expansive great room, dating to 1780, is a relocated barn that was reassembled here, creating a truly one-of-a-kind space. The home is updated with central air and a security system, plus a coveted 2 car garage. It blends historic charm with modern comfort. Title V approved for a two-bedroom septic. Just minutes from the Parker River, boat ramp, and marina as well as an historic one room school house. The property is further enhanced by SPNEA covenants, ensuring lasting natural beauty and serenity. Much of the home was restored in the 1940's giving you the best of both worlds... history, charm, yet updates!
Sold for $910,000
$910,000
7 Lower Grn, Newbury, MA 01951
2beds
2,356sqft
Single Family Residence
Built in 1728
0.46 Acres Lot
$907,500 Zestimate®
$386/sqft
$4,031 Estimated rent
Home value
$907,500
$835,000 - $989,000
$4,031/mo
Zestimate® history
Owner options
List your home for rent
$4,031/mo
Rent Zestimate®
Find your next renter with Zillow Rental Manager. Plus, with online applications, you can quickly screen prospective tenants – for free.
$4,031/mo
Rent Zestimate®
Refinance and save
$5,876/mo
Est. payment
Refinancing to a lower rate could help reduce your monthly payments and save thousands over the life of the loan.
$5,876/mo
Est. payment
Explore your selling options
Work with a Zillow partner agent
Leverage their expertise and Zillow's premium Showcase listings to get your home seen by more buyers.
Get startedList with your own agent
Get your home in front of millions of buyers by listing it on Zillow.
Learn how to do itSell it yourself
Take full control of how buyers see your home on Zillow by listing For Sale by Owner (FSBO).
List your homeWhat's special
Central airSecurity systemLarge center chimneyStone walled prestigious landscapeWide pine floorsFour fireplaces
Zillow last checked:
Listing updated:
Listed by:
Casey Peicott 978-902-2175,
Keller Williams Realty Evolution 978-992-4050
Bought with:
Karen Geary
Engel & Volkers By the Sea
Source: MLS PIN,MLS#: 73465253
Facts & features
Interior
Bedrooms & bathrooms
- Bedrooms: 2
- Bathrooms: 2
- Full bathrooms: 1
- 1/2 bathrooms: 1
Primary bedroom
- Features: Flooring - Wood
- Level: Second
- Area: 285
- Dimensions: 15 x 19
Bedroom 2
- Features: Flooring - Wood
- Level: Second
- Area: 220
- Dimensions: 22 x 10
Primary bathroom
- Features: Yes
Dining room
- Features: Beamed Ceilings, Flooring - Wood
- Level: First
- Area: 72
- Dimensions: 8 x 9
Family room
- Features: Flooring - Wood
- Level: First
- Area: 418
- Dimensions: 22 x 19
Kitchen
- Features: Open Floorplan
- Level: First
- Area: 108
- Dimensions: 12 x 9
Living room
- Features: Beamed Ceilings, Flooring - Wood
- Level: First
- Area: 304
- Dimensions: 16 x 19
Office
- Features: Flooring - Wood
- Level: Second
- Area: 112
- Dimensions: 14 x 8
Heating
- Forced Air, Oil
Cooling
- Central Air
Appliances
- Included: Electric Water Heater, Range, Refrigerator, Washer, Dryer
- Laundry: Electric Dryer Hookup, Washer Hookup
Features
- Beamed Ceilings, Great Room, Office
- Flooring: Wood, Vinyl, Parquet, Flooring - Wood
- Windows: Storm Window(s)
- Basement: Partial,Interior Entry,Bulkhead,Concrete
- Number of fireplaces: 4
- Fireplace features: Family Room, Living Room, Master Bedroom, Bedroom
Interior area
- Total structure area: 2,356
- Total interior livable area: 2,356 sqft
- Finished area above ground: 2,356
Property
Parking
- Total spaces: 4
- Parking features: Detached, Off Street
- Garage spaces: 2
- Uncovered spaces: 2
Features
- Exterior features: Rain Gutters, Professional Landscaping, Sprinkler System
Lot
- Size: 0.46 Acres
- Features: Corner Lot
Details
- Parcel number: NEWBM0R12B0000L00006
- Zoning: AR4
Construction
Type & style
- Home type: SingleFamily
- Architectural style: Colonial
- Property subtype: Single Family Residence
Materials
- Post & Beam
- Foundation: Stone
- Roof: Wood
Condition
- Year built: 1728
Utilities & green energy
- Electric: Circuit Breakers
- Sewer: Private Sewer
- Water: Private
- Utilities for property: for Electric Range, for Electric Oven, for Electric Dryer, Washer Hookup
Community & HOA
Community
- Features: Park, Walk/Jog Trails, Stable(s), Golf, House of Worship, Marina, Private School, Public School
- Security: Security System
HOA
- Has HOA: No
Location
- Region: Newbury
Financial & listing details
- Price per square foot: $386/sqft
- Tax assessed value: $1,091,800
- Annual tax amount: $8,134
- Date on market: 1/29/2026
- Road surface type: Unimproved
Price history
| Date | Event | Price |
|---|---|---|
| 2/12/2026 | Sold | $910,000-4.2%$386/sqft |
Source: MLS PIN #73465253 Report a problem | ||
| 1/12/2026 | Contingent | $950,000$403/sqft |
Source: MLS PIN #73465253 Report a problem | ||
| 1/5/2026 | Listed for sale | $950,000+62.4%$403/sqft |
Source: MLS PIN #73465253 Report a problem | ||
| 8/27/2004 | Sold | $585,000$248/sqft |
Source: Public Record Report a problem | ||
Public tax history
| Year | Property taxes | Tax assessment |
|---|---|---|
| 2025 | $8,134 -1.3% | $1,091,800 +1.7% |
| 2024 | $8,244 -0.1% | $1,073,400 +12.7% |
| 2023 | $8,256 | $952,300 |
| 2022 | $8,256 +0.7% | $952,300 +23.8% |
| 2021 | $8,201 +3.9% | $769,300 +7.1% |
| 2020 | $7,892 +1.7% | $718,100 |
| 2019 | $7,763 +9.9% | $718,100 +10.8% |
| 2018 | $7,065 +3.6% | $648,200 +0.8% |
| 2017 | $6,820 -5.6% | $642,800 +1.4% |
| 2016 | $7,228 -0.4% | $634,000 +0.6% |
| 2015 | $7,258 +5.6% | $630,000 +3.8% |
| 2014 | $6,874 +10.1% | $607,200 +10.8% |
| 2013 | $6,246 +3% | $547,900 |
| 2012 | $6,065 +8.7% | $547,900 |
| 2011 | $5,578 -2.7% | $547,900 -9% |
| 2010 | $5,733 +6.1% | $602,200 +2.1% |
| 2009 | $5,403 +6.5% | $589,800 -0.4% |
| 2008 | $5,074 +4.1% | $592,100 |
| 2007 | $4,873 +1.2% | $592,100 +8.1% |
| 2006 | $4,815 +23.6% | $547,800 +18.8% |
| 2005 | $3,895 +0.2% | $461,000 +2.3% |
| 2004 | $3,886 -4.1% | $450,800 +13.4% |
| 2003 | $4,053 +5.5% | $397,400 +8% |
| 2002 | $3,842 +23.6% | $368,000 +58.2% |
| 1997 | $3,108 | $232,600 |
Find assessor info on the county website
Neighborhood: 01951
Nearby homes
- $3,346,6004 bd3 ba7.2k sqft13 Newman Rd, Newbury, MA 01951Off Market
- $1,868,4005 bd3 ba4k sqft6 Newman Rd, Newbury, MA 01951Off Market
- $3,621,9006 bd3 ba9k sqft15 Newman Rd, Newbury, MA 01951Off Market
- $508,0000.42 acres2 Newman Rd, Newbury, MA 01951Off Market
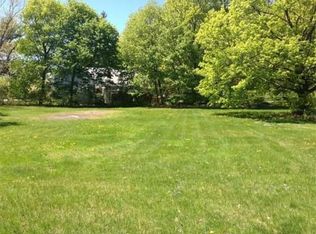
- $1,011,3002 bd1 ba2k sqft258 High Rd, Newbury, MA 01951Off Market
- $1,166,9004 bd2 ba3k sqft277 High Rd, Newbury, MA 01951Off Market
- $--1.01 acres277 High Rd LOT 4, Newbury, MA 01951Off Market
- $--1.03 acres277 High Rd LOT 3, Newbury, MA 01951Off Market
Nearby schools
GreatSchools rating
- 9/10Newbury Elementary SchoolGrades: PK-6Distance: 2 mi
- 7/10Triton Regional Middle SchoolGrades: 7-8Distance: 3.9 mi
- 6/10Triton Regional High SchoolGrades: 9-12Distance: 3.9 mi
Schools provided by the listing agent
- Elementary: Round School
- Middle: Triton
- High: Triton
Source: MLS PIN. This data may not be complete. We recommend contacting the local school district to confirm school assignments for this home.
Get a cash offer in 3 minutes
Find out how much your home could sell for in as little as 3 minutes with a no-obligation cash offer.
Estimated market value
$907,500
Get a cash offer in 3 minutes
Find out how much your home could sell for in as little as 3 minutes with a no-obligation cash offer.
Estimated market value
$907,500
- Massachusetts
- Essex County
- Newbury
- 01951
- 7 Lower Grn
