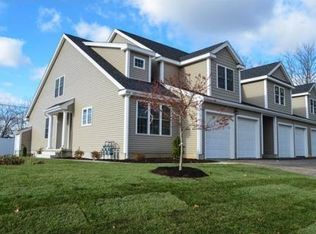
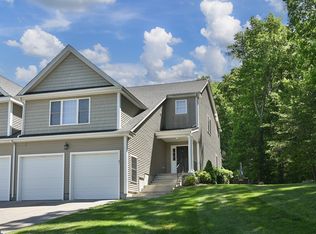
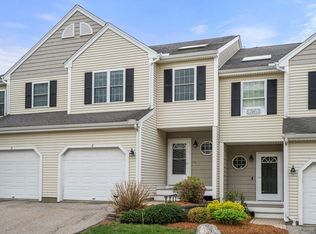
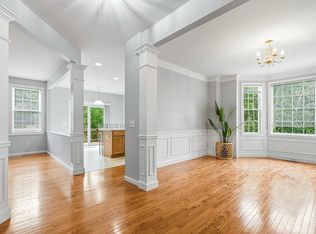
BUYER LOST FINANCING. Beautifully maintained 3-bedroom, 2.5-bath condo in a small, desirable Grafton community and just minutes to the charming town center with its shops & dining! This unique, multi-level floor plan offers wonderful separation of space. Front entry stairs lead to the open-concept main living space featuring a dining area, gas fireplace & kitchen with SS appliances & tile backsplash. Spacious primary suite is privately set on its own level and includes a stunning updated bath with gorgeous tile work, glass-enclosed shower and tile flooring. Two additional bedrooms, a full bath and a large loft area, perfect for reading, gaming, or a home office, occupy the upper level. Enjoy all that Grafton has to offer, including a vibrant community, new library, public golf course, beautiful conservation land, scenic trails and abundant green space throughout the community. A wonderful blend of comfort, style and convenience in a sought-after Grafton location!
Pending
$635,000
7 Luka Dr #7, Grafton, MA 01519
3beds
2,329sqft
Condominium, Townhouse
Built in 2016
-- sqft lot
$-- Zestimate®
$273/sqft
$549/mo HOA
What's special
Gas fireplaceOpen-concept main living spaceUnique multi-level floor planDining areaTwo additional bedrooms
- 39 days |
- 202 |
- 9 |
Zillow last checked:
Listing updated:
Listed by:
Kay Reed 508-654-7676,
Keller Williams Pinnacle MetroWest 508-754-3020
Source: MLS PIN,MLS#: 73519481
Facts & features
Interior
Bedrooms & bathrooms
- Bedrooms: 3
- Bathrooms: 3
- Full bathrooms: 2
- 1/2 bathrooms: 1
Primary bedroom
- Features: Ceiling Fan(s), Walk-In Closet(s), Flooring - Wall to Wall Carpet, Lighting - Overhead
- Level: Second
Bedroom 2
- Features: Closet, Flooring - Wall to Wall Carpet, Lighting - Overhead
- Level: Third
Bedroom 3
- Features: Walk-In Closet(s), Flooring - Wall to Wall Carpet, Lighting - Overhead
- Level: Third
Primary bathroom
- Features: Yes
Bathroom 1
- Features: Bathroom - Half, Flooring - Hardwood, Lighting - Sconce, Pedestal Sink
- Level: First
Bathroom 2
- Features: Bathroom - 3/4, Bathroom - Tiled With Shower Stall, Flooring - Stone/Ceramic Tile, Countertops - Stone/Granite/Solid, Lighting - Sconce
- Level: Second
Bathroom 3
- Features: Bathroom - Full, Bathroom - With Tub & Shower, Closet - Linen, Flooring - Stone/Ceramic Tile, Countertops - Stone/Granite/Solid
- Level: Third
Dining room
- Features: Flooring - Hardwood, Wainscoting, Lighting - Overhead
- Level: First
Family room
- Features: Flooring - Hardwood, Recessed Lighting
- Level: First
Kitchen
- Features: Flooring - Hardwood, Dining Area, Countertops - Stone/Granite/Solid, Deck - Exterior, Recessed Lighting, Stainless Steel Appliances, Wainscoting, Gas Stove, Peninsula
- Level: First
Heating
- Forced Air, Natural Gas
Cooling
- Central Air
Appliances
- Included: Range, Dishwasher, Disposal, Microwave, Refrigerator, Washer, Dryer, Plumbed For Ice Maker
- Laundry: Flooring - Stone/Ceramic Tile, First Floor, Electric Dryer Hookup
Features
- Closet, Lighting - Overhead, Loft
- Flooring: Tile, Carpet, Hardwood
- Doors: Insulated Doors
- Windows: Insulated Windows
- Has basement: Yes
- Number of fireplaces: 1
- Fireplace features: Family Room
- Common walls with other units/homes: End Unit
Interior area
- Total structure area: 2,329
- Total interior livable area: 2,329 sqft
- Finished area above ground: 2,329
Video & virtual tour
Property
Parking
- Total spaces: 4
- Parking features: Attached
- Attached garage spaces: 2
- Uncovered spaces: 2
Features
- Entry location: Unit Placement(Street)
- Patio & porch: Porch, Deck - Composite
- Exterior features: Porch, Deck - Composite
Details
- Parcel number: 4975040
- Zoning: Res
Construction
Type & style
- Home type: Townhouse
- Property subtype: Condominium, Townhouse
Materials
- Frame
- Roof: Shingle
Condition
- Year built: 2016
Utilities & green energy
- Electric: 200+ Amp Service
- Sewer: Public Sewer
- Water: Public
- Utilities for property: for Gas Range, for Electric Dryer, Icemaker Connection
Green energy
- Energy efficient items: Thermostat
Community & HOA
Community
- Features: Public Transportation, Shopping, Tennis Court(s), Park, Walk/Jog Trails, Stable(s), Golf, Medical Facility, Conservation Area, Highway Access, House of Worship, Private School, Public School, T-Station
HOA
- Services included: Insurance, Maintenance Structure, Road Maintenance, Maintenance Grounds, Snow Removal, Trash
- HOA fee: $549 monthly
Location
- Region: Grafton
Financial & listing details
- Price per square foot: $273/sqft
- Tax assessed value: $646,200
- Annual tax amount: $9,008
- Date on market: 6/11/2026
Estimated market value
Not available
Estimated sales range
Not available
Not available
Price history
| Date | Event | Price |
|---|---|---|
| 7/15/2026 | Pending sale | $635,000$273/sqft |
Source: MLS PIN #73519481 Report a problem | ||
| 7/1/2026 | Contingent | $635,000$273/sqft |
Source: MLS PIN #73519481 Report a problem | ||
| 6/24/2026 | Listed for sale | $635,000$273/sqft |
Source: MLS PIN #73519481 Report a problem | ||
| 5/26/2026 | Pending sale | $635,000$273/sqft |
Source: MLS PIN #73519481 Report a problem | ||
| 5/14/2026 | Listed for sale | $635,000$273/sqft |
Source: MLS PIN #73519481 Report a problem | ||
Public tax history
Tax history is unavailable.
Monthly payment
Est. payment
Payment breakdown
Explore the cost of this home by adjusting the details. Changes won't be saved.Climate risks
Neighborhood: 01519
Nearby schools
GreatSchools rating
- NASouth Grafton Elementary SchoolGrades: PK-1Distance: 0.7 mi
- 8/10Grafton Middle SchoolGrades: 7-8Distance: 1.8 mi
- 7/10Grafton High SchoolGrades: 9-12Distance: 1.7 mi
- $772,2005 bd2 ba2.5k sqft191 Providence Rd, Grafton, MA 01519Off Market

- $685,7003 bd3 ba2.3k sqft37 Luka Dr, Grafton, MA 01519Off Market
- $806,6003 bd3 ba2.5k sqft45 Luka Dr, Grafton, MA 01519Off Market
- $815,0003 bd2 ba2.5k sqft39 Luka Dr, Grafton, MA 01519Sold
- $716,8003 bd2 ba2.4k sqft25 Luka Dr, Grafton, MA 01519Off Market
- $687,7003 bd2 ba2.2k sqft13 Luka Dr, Grafton, MA 01519Off Market
- $713,0003 bd2 ba2.3k sqft23 Luka Dr, Grafton, MA 01519Off Market
- $667,5003 bd2 ba2.3k sqft35 Luka Dr, Grafton, MA 01519Off Market
A local agent can set up tours, give advice and negotiate with sellers.
A local lender can help you make sure your offer is ready when you are.
Similar homes
- $729,0003 bd3 ba2.5k sqftProvidence Road Commons, Grafton, MA 01519For Sale
 MLS ID #73538136, Matt Palmer, Summit Residential. MLS PIN
 - $540,0002 bd3 ba1.6k sqft6 Azalea Ln Unit 6, Grafton, MA 01519For Sale
 MLS ID #73518580, The Macchi Group, William Raveis R.E. & Home Services. MLS PIN
 - $610,8003 bd3 ba1.7k sqft46 Tulip Cir Unit 46, South Grafton, MA 01560For Sale
 MLS ID #73547164, Dalia Izvolsky, Century 21 North East. MLS PIN
 - $655,0003 bd3 ba2.2k sqftFlint Pond Estates, North Grafton, MA 01536For Sale
 MLS ID #73529744, Sumathi Narayanan, Sumathi Narayanan Realty LLC. MLS PIN
 - $649,9003 bd3 ba2.3k sqftWilson Road Condominium, Millbury, MA 01527For SaleMLS ID #73521141, Claire Rainville, REMAX Executive Realty. MLS PIN
- $650,0003 bd3 ba2.1k sqftRidgeway Condominium, Northbridge, MA 01534For SaleMLS ID #73537911, Katie McBride, REMAX Executive Realty. MLS PIN
- $524,9002 bd3 ba2.1k sqftThe Commons At Northgate Condominium, North Grafton, MA 01536For SaleMLS ID #73493867, Claire Rainville, REMAX Executive Realty. MLS PIN
- $724,4443 bd3 ba1.9k sqft4 Tracy Ann Dr, North Grafton, MA 01536For SaleMLS ID #73533800, Crystal Pannoni, Lamacchia Realty, Inc.. MLS PIN
- $715,0003 bd3 ba2.4k sqft150 Samuel Dr, Northbridge, MA 01534For SaleMLS ID #73535064, The Lucci Witte Team, William Raveis R.E. & Home Services. MLS PIN
- $724,9994 bd3 ba2.6k sqft87 Martin Rd, Douglas, MA 01516For SaleMLS ID #73546770, Lindsey Emanuel, Lindsey Sarah Realty Group. MLS PIN
- $659,9003 bd3 ba1.9k sqftFisherville Terrace, Grafton, MA 01560New ConstructionMLS ID #73513008, Fawaad Qamar, Whitestone Realty Group LLC. MLS PIN
- $664,9003 bd3 ba1.9k sqftFisherville Terrace, Grafton, MA 01560New ConstructionMLS ID #73513014, Fawaad Qamar, Whitestone Realty Group LLC. MLS PIN
- $629,9003 bd3 ba2.2k sqftThe Woodlands, Clinton, MA 01510For SaleMLS ID #73501088, Derek Tiago, RE/MAX Vantage. MLS PIN
- $525,0002 bd3 ba2.1k sqftForest Hills, North Grafton, MA 01536For SaleMLS ID #73545705, Talib Hussain, Keller Williams Elite. MLS PIN
- $555,0002 bd3 ba1.8k sqftHilltop Farms, South Grafton, MA 01560For SaleMLS ID #73504547, KiranKumar Gundavarapu, Key Prime Realty LLC. MLS PIN
- $775,0003 bd3 ba2.5k sqft69 Highland View Dr, Sutton, MA 01590For SaleMLS ID #73526035, Colleen Crowley, Lamacchia Realty, Inc.. MLS PIN
- $899,0004 bd3 ba3.1k sqft5 Peach Tree Dr, Sutton, MA 01590For SaleMLS ID #73550152, Team Suzanne and Company, Compass. MLS PIN
- $635,0003 bd3 ba1.6k sqft190 Southville Rd, Southborough, MA 01772For SaleMLS ID #73516402, Bradford Morse, Century 21 North East. MLS PIN
- $532,0003 bd4 ba1.7k sqft13 Knowlton Cir #13, Upton, MA 01568For SaleMLS ID #73538236, Smita Sinha, Keller Williams Pinnacle MetroWest. MLS PIN
- $674,9993 bd3 ba2k sqft42 Brookside Dr, Uxbridge, MA 01569For SaleMLS ID #73540637, Sug Jandu, Coldwell Banker Realty - Framingham. MLS PIN
