Skip main navigation
Closed
  • $535,000

    7 Lula Cove Rd, Weaverville, NC 28787

    3beds
    3,002sqft
    Single Family Residence
    Built in 1973
    1.44 Acres Lot
    $534,800 Zestimate®
    $178/sqft
    $3,835 Estimated rent

    Home value

    $534,800

    $508,000 - $562,000

    $3,835/mo

    Zestimate® history
    Loading
    Loading...

    Owner options

    List your home for rent

    $3,835/mo

    Rent Zestimate®

    Find your next renter with Zillow Rental Manager. Plus, with online applications, you can quickly screen prospective tenants – for free.

    Learn more

    $3,835/mo

    Rent Zestimate®

    Refinance and save

    $3,300/mo

    Est. payment

    Refinancing to a lower rate could help reduce your monthly payments and save thousands over the life of the loan.

    See today's rates

    $3,300/mo

    Est. payment

    Explore your selling options

    Work with a Zillow partner agent

    Leverage their expertise and Zillow's premium Showcase listings to get your home seen by more buyers.

    Get started

    List with your own agent

    Get your home in front of millions of buyers by listing it on Zillow.

    Learn how to do it

    Sell it yourself

    Take full control of how buyers see your home on Zillow by listing For Sale by Owner (FSBO).

    List your home

    What's special

    Permitted finished lower levelWell-maintained brick homeCozy fireplaceAbundant natural lightHardwood floorsCovered patioExpansive backyard
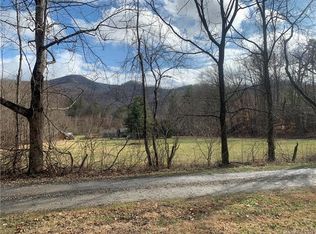
    Surrounded by the natural beauty of Western North Carolina, this well-maintained brick home offers the space, setting, and flexibility you've been searching for. Situated on 1.44 scenic acres with a private pond and expansive backyard, the property provides a peaceful retreat while remaining just 15 minutes from downtown Asheville and minutes from the Blue Ridge Parkway and charming downtown Weaverville. Inside, you'll find three bedrooms, three full baths, hardwood floors, abundant natural light and a spacious living room anchored by a cozy fireplace. The functional floor plan offers comfortable everyday living, while the permitted finished lower level adds valuable flex space that can easily serve as a recreation room, home office, fitness area, hobby room, or guest retreat. Outside, enjoy the covered patio and the tranquil surroundings, where there's plenty of room to entertain, garden or simply relax. A new HVAC system installed in 2026 provides added comfort and peace of mind. Combining privacy, convenience and versatile living space, this property offers the best of both worlds, quiet country living with easy access to restaurants, shopping and outdoor adventures throughout Weaverville and Asheville.

    Zillow last checked:

    Listing updated:

    Listed by:

    Marlene Clevenger 828-606-6506,

    Premier Sotheby’s International Realty

    Bought with:

    Erika Holden

    BHGRE Integrity Partners

    Source: Canopy MLS as distributed by MLS GRID,MLS#: 4399046MLS Logo

    Facts & features

    Interior

    Bedrooms & bathrooms
    • Bedrooms: 3
    • Bathrooms: 3
    • Full bathrooms: 3
    • Main level bedrooms: 3
    Primary bedroom
    • Level: Main
    Bedroom s
    • Level: Main
    Bedroom s
    • Level: Main
    Bathroom full
    • Level: Main
    Bathroom full
    • Level: Basement
    Bonus room
    • Level: Basement
    Den
    • Level: Main
    Dining room
    • Level: Main
    Flex space
    • Level: Basement
    Kitchen
    • Level: Main
    Laundry
    • Level: Main
    Living room
    • Features: Ceiling Fan(s)
    • Level: Main
    Utility room
    • Level: Basement
    Heating
    • Ductless, Heat Pump, Oil, Propane
    Cooling
    • Ceiling Fan(s), Central Air, Ductless
    Appliances
    • Included: Dishwasher, Dryer, Electric Cooktop, Electric Oven, Oven, Refrigerator, Washer, Washer/Dryer
    • Laundry: Laundry Room, Main Level
    Features
    • Flooring: Carpet, Laminate, Vinyl, Wood
    • Doors: Sliding Doors, Storm Door(s)
    • Basement: Basement Garage Door,Full,Interior Entry,Partially Finished,Storage Space,Walk-Out Access,Walk-Up Access
    • Fireplace features: Gas Log, Living Room
    Interior area
    • Total structure area: 2,005
    • Total interior livable area: 3,002 sqft
    • Finished area above ground: 2,005
    • Finished area below ground: 997

    Property

    Parking
    • Total spaces: 1
    • Parking features: Basement, Driveway, Attached Garage
    • Attached garage spaces: 1
    • Has uncovered spaces: Yes
    Accessibility
    • Accessibility features: Two or More Access Exits
    Features
    • Levels: One
    • Stories: 1
    • Patio & porch: Covered, Patio
    • Fencing: Back Yard,Partial
    • On waterfront: Yes
    • Waterfront features: Other - See Remarks, Creek, Pond, Creek/Stream
    Lot
    • Size: 1.44 Acres
    • Features: Cleared, Level, Pond(s)
    Details
    • Parcel number: 976362427000000
    • Zoning: OU
    • Special conditions: Standard

    Construction

    Type & style
    • Home type: SingleFamily
    • Architectural style: Ranch
    • Property subtype: Single Family Residence
    Materials
    • Brick Partial, Vinyl, Wood
    Condition
    • New construction: No
    • Year built: 1973

    Utilities & green energy

    • Sewer: Septic Installed
    • Water: Shared Well
    • Utilities for property: Electricity Connected, Propane

    Community & HOA

    Community
    • Security: Smoke Detector(s)
    • Subdivision: None
    Location
    • Region: Weaverville

    Financial & listing details

    • Price per square foot: $178/sqft
    • Tax assessed value: $385,400
    • Annual tax amount: $2,687
    • Date on market: 7/2/2026
    • Cumulative days on market: 60 days
    • Listing terms: Cash,Conventional
    • Exclusions: Arbor in the back yard
    • Electric utility on property: Yes
    • Road surface type: Asphalt, Gravel

    Price history

    DateEventPrice
    10/8/2026Sold$535,000-2.6%$178/sqft
    Source: Canopy MLS as distributed by MLS GRID #4399046 Report a problem
    9/25/2026Pending sale$549,000$183/sqft
    Source: Canopy MLS as distributed by MLS GRID #4399046 Report a problem
    8/24/2026Price change$549,000-3.5%$183/sqft
    Source: Canopy MLS as distributed by MLS GRID #4399046 Report a problem
    8/3/2026Price change$569,000-5%$190/sqft
    Source: Canopy MLS as distributed by MLS GRID #4399046 Report a problem
    7/2/2026Listed for sale$599,000+90.2%$200/sqft
    Source: Canopy MLS as distributed by MLS GRID #4399046 Report a problem
    9/9/2019Sold$315,000$105/sqft
    Source: Public Record Report a problem

    Public tax history

    YearProperty taxesTax assessment
    2025$2,687 +4.3%$385,400
    2024$2,576 +3%$385,400
    2023$2,500 +1.6%$385,400
    2022$2,462 $385,400
    2021$2,462 +49%$385,400 +58.4%
    2020$1,652 +1.6%$243,300 +1.6%
    2019$1,626 $239,500
    Find assessor info on the county website

    Neighborhood: 28787

    Nearby schools

    GreatSchools rating
    Schools provided by the listing agent
    • Elementary: Weaverville/N. Windy Ridge
    • Middle: North Buncombe
    • High: North Buncombe

    Source: Canopy MLS as distributed by MLS GRID. This data may not be complete. We recommend contacting the local school district to confirm school assignments for this home.

    Get a cash offer in 3 minutes
    Find out how much your home could sell for in as little as 3 minutes with a no-obligation cash offer.
    Estimated market value
    $534,800
    Get a cash offer in 3 minutes
    Find out how much your home could sell for in as little as 3 minutes with a no-obligation cash offer.
    Estimated market value
    $534,800