Skip main navigation
Sold for $980,000
  • Listing Provided by: Coldwell Banker Realty
    Bought with: Surterre Properties Inc
    $980,000

    7 Luzern, Mission Viejo, CA 92692

    3beds
    1,670sqft
    Condominium
    Built in 1994
    -- sqft lot
    $983,600 Zestimate®
    $587/sqft
    $4,957 Estimated rent

    Home value

    $983,600

    $905,000 - $1.07M

    $4,957/mo

    Zestimate® history
    Loading
    Loading...

    Owner options

    List your home for rent

    $4,957/mo

    Rent Zestimate®

    Find your next renter with Zillow Rental Manager. Plus, with online applications, you can quickly screen prospective tenants – for free.

    Learn more

    $4,957/mo

    Rent Zestimate®

    Refinance and save

    $6,631/mo

    Est. payment

    Refinancing to a lower rate could help reduce your monthly payments and save thousands over the life of the loan.

    See today's rates

    $6,631/mo

    Est. payment

    Explore your selling options

    Work with a Zillow partner agent

    Leverage their expertise and Zillow's premium Showcase listings to get your home seen by more buyers.

    Get started

    List with your own agent

    Get your home in front of millions of buyers by listing it on Zillow.

    Learn how to do it

    Sell it yourself

    Take full control of how buyers see your home on Zillow by listing For Sale by Owner (FSBO).

    List your home

    What's special

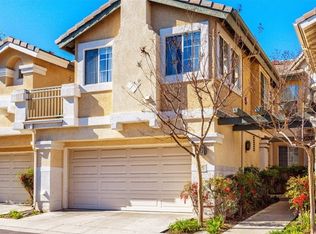
    WOW! This stunning Mirasol Residence by Barratt has all the bells and whistles and will surely capture your heart! This breathtaking two-story townhome is tucked away in one of the most PRIVATE & PEACEFUL locations in the gated MIRASOL COMMUNITY. Homes on this street rarely come on the market. Offering 3 bedrooms this spectacular home lives like a single-family residence with desirable open-concept living, charming backyard, luxury wood flooring and swanky upgrades surpassing every home in this price range. Enjoy cheerful natural lighting throughout this spectacular open layout where walls of windows frame inspiring views and create an inviting gathering place for family and friends. Designed for the modern entertainer and graced with luxurious finishes, the sweeping great room is the heart of this home. The chef-inspired kitchen has been completely transformed and features a widened entrance and a redesigned oversized quartz peninsula that comfortably seats four. Other luxury kitchen amenities include: newer white cabinetry with high-end pulls, pull-out spice rack, under mount lighting, illuminated display cabinet, soft closing doors and drawers, quartz countertops/backsplash, touchless faucet, upgraded recessed lighting, decorative light fixtures, LG stainless appliances and custom pantry cabinets. Enjoy casual dining indoors or opt for the serene backyard oasis offering a low maintenance patio– fully enclosed by a privacy fence that backs to a tranquil hillside...the options for hosting are endless. This floor plan offers plenty of versatility with 3 bedrooms upstairs. Down the hall from the secondary bedrooms a generous primary suite provides the perfect retreat with serene hillside views and luxurious spa-like bath offering spacious walk-in closet, separate shower and therapeutic soaking tub. 2-car DIRECT ACCESS GARAGE (with laundry area & overhead storage). Community amenities include sparkling pool and spa. With so much style and function packed into one place, this home has all your needs covered. Don’t miss your chance to see this stunning property today!

    Zillow last checked:

    Listing updated:

    Listing Provided by:

    Robert Blatman DRE #01343335 949-246-7480,

    Coldwell Banker Realty,

    Susan Blatman DRE #01407413,

    Coldwell Banker Realty

    Bought with:

    Soheila Shirazi, DRE #00883491

    Surterre Properties Inc

    Source: CRMLS,MLS#: OC25135048MLS LogoOriginating MLS: California Regional MLS

    Facts & features

    Interior

    Bedrooms & bathrooms
    • Bedrooms: 3
    • Bathrooms: 3
    • Full bathrooms: 2
    • 1/2 bathrooms: 1
    • Main level bathrooms: 1
    Primary bedroom
    • Features: Primary Suite
    Bedroom
    • Features: All Bedrooms Up
    Bathroom
    • Features: Bathroom Exhaust Fan, Bathtub, Dual Sinks, Enclosed Toilet, Linen Closet, Remodeled, Separate Shower, Tub Shower, Walk-In Shower
    Kitchen
    • Features: Quartz Counters, Remodeled, Self-closing Cabinet Doors, Self-closing Drawers, Updated Kitchen
    Other
    • Features: Walk-In Closet(s)
    Heating
    • Forced Air
    Cooling
    • Central Air, Whole House Fan, Attic Fan
    Appliances
    • Included: Built-In Range, Dishwasher, Disposal, Microwave, Water To Refrigerator, Water Heater
    • Laundry: In Garage
    Features
    • Breakfast Bar, Built-in Features, Separate/Formal Dining Room, High Ceilings, Open Floorplan, Pantry, Quartz Counters, Recessed Lighting, Two Story Ceilings, All Bedrooms Up, Primary Suite, Walk-In Closet(s)
    • Flooring: See Remarks, Tile, Wood
    • Doors: Sliding Doors
    • Windows: Blinds, Screens
    • Has fireplace: Yes
    • Fireplace features: Great Room
    • Common walls with other units/homes: 2+ Common Walls,No One Above,No One Below
    Interior area
    • Total interior livable area: 1,670 sqft

    Property

    Parking
    • Total spaces: 2
    • Parking features: Concrete, Direct Access, Driveway, Garage, Storage
    • Attached garage spaces: 2
    Accessibility
    • Accessibility features: None
    Features
    • Levels: Two
    • Stories: 2
    • Entry location: 1
    • Patio & porch: Rear Porch, Concrete
    • Exterior features: Awning(s), Rain Gutters
    • Pool features: Gunite, Heated, In Ground, Association
    • Has spa: Yes
    • Spa features: Association, Gunite, Heated, In Ground
    • Fencing: Wood
    • Has view: Yes
    • View description: Hills
    Lot
    • Size: 1.30 Acres
    • Features: 0-1 Unit/Acre, Back Yard, Street Level
    Details
    • Parcel number: 93880324
    • Special conditions: Standard

    Construction

    Type & style
    • Home type: Condo
    • Architectural style: Mediterranean
    • Property subtype: Condominium
    • Attached to another structure: Yes
    Materials
    • Block, Drywall, Glass, Concrete, Stucco
    • Foundation: Slab
    • Roof: Concrete,Tile
    Condition
    • Additions/Alterations,Updated/Remodeled,Turnkey
    • New construction: No
    • Year built: 1994
    Details
    • Builder model: Balboa
    • Builder name: Barratt

    Utilities & green energy

    • Electric: Electricity - On Bond, Standard
    • Sewer: Public Sewer
    • Water: Public
    • Utilities for property: Cable Connected, Electricity Connected, Natural Gas Connected, Phone Connected, Sewer Connected, Underground Utilities, Water Connected

    Community & neighborhood

    Security
    • Security features: Carbon Monoxide Detector(s), Fire Sprinkler System, Security Gate, Gated Community, Key Card Entry
    Community
    • Community features: Curbs, Street Lights, Suburban, Sidewalks, Gated
    Location
    • Region: Mission Viejo
    • Subdivision: Mirasol (Mir)

    HOA & financial

    HOA
    • Has HOA: Yes
    • HOA fee: $514 monthly
    • Amenities included: Pool, Spa/Hot Tub
    • Association name: Mirasol
    • Association phone: 949-261-8282
    • Second HOA fee: $170 semi-annually
    • Second association name: Lake Mission Viejo Assoc.
    • Second association phone: 949-770-1313

    Other

    Other facts
    • Listing terms: Cash,Cash to New Loan
    • Road surface type: Paved

    Price history

    DateEventPrice
    8/21/2025Listing removed$4,300$3/sqft
    Source: CRMLS #OC25183933 Report a problem
    8/15/2025Listed for rent$4,300$3/sqft
    Source: CRMLS #OC25183933 Report a problem
    8/14/2025Sold$980,000-5.8%$587/sqft
    Source: CRMLS #OC25135048 Report a problem
    8/8/2025Contingent$1,039,900$623/sqft
    Source: CRMLS #OC25135048 Report a problem
    7/26/2025Price change$1,039,900-1%$623/sqft
    Source: CRMLS #OC25135048 Report a problem
    7/12/2025Price change$1,049,900-2.3%$629/sqft
    Source: CRMLS #OC25135048 Report a problem
    7/5/2025Price change$1,074,900-2.2%$644/sqft
    Source: CRMLS #OC25135048 Report a problem
    6/17/2025Listed for sale$1,099,000-2.7%$658/sqft
    Source: CRMLS #OC25135048 Report a problem
    7/26/2024Sold$1,130,000+2.9%$677/sqft
    Source: CRMLS #OC24133320 Report a problem
    7/5/2024Contingent$1,098,000$657/sqft
    Source: CRMLS #OC24133320 Report a problem
    6/29/2024Listed for sale$1,098,000+97.8%$657/sqft
    Source: CRMLS #OC24133320 Report a problem
    11/12/2014Sold$555,000+0.9%$332/sqft
    Source: Public Record Report a problem
    10/15/2014Pending sale$549,900$329/sqft
    Source: Realty ONE Group #OC14204182 Report a problem
    10/11/2014Price change$549,900-1.6%$329/sqft
    Source: Realty ONE Group #OC14204182 Report a problem
    10/6/2014Price change$559,000-1.8%$335/sqft
    Source: Realty ONE Group #OC14204182 Report a problem
    10/2/2014Price change$569,000-1.7%$341/sqft
    Source: Realty ONE Group #OC14204182 Report a problem
    9/27/2014Price change$579,000-1.7%$347/sqft
    Source: Realty ONE Group #OC14204182 Report a problem
    9/23/2014Listed for sale$589,000+16.9%$353/sqft
    Source: Realty ONE Group #OC14204182 Report a problem
    4/19/2013Sold$504,000+1%$302/sqft
    Source: Public Record Report a problem
    3/21/2013Pending sale$499,000$299/sqft
    Source: Satcal Inc. #OC13037329 Report a problem
    3/7/2013Listed for sale$499,000+13.9%$299/sqft
    Source: Satcal Inc. #OC13037329 Report a problem
    12/10/2010Sold$438,000+1.9%$262/sqft
    Source: Public Record Report a problem
    8/10/2010Listed for sale$430,000+0.6%$257/sqft
    Source: Keller Williams Realty #S628181 Report a problem
    9/26/2003Sold$427,500+52.7%$256/sqft
    Source: Public Record Report a problem
    9/21/2001Sold$280,000+22.8%$168/sqft
    Source: Public Record Report a problem
    5/7/1999Sold$228,000+22.6%$137/sqft
    Source: Public Record Report a problem
    5/28/1996Sold$186,000$111/sqft
    Source: Public Record Report a problem

    Public tax history

    YearProperty taxesTax assessment
    2025$11,394 +72.6%$1,130,000 +72.8%
    2024$6,600 +2.3%$653,944 +2%
    2023$6,450 +2%$641,122 +2%
    2022$6,323 +2%$628,551 +2%
    2021$6,199 +1%$616,227 +1%
    2020$6,136 $609,909 +2%
    2019$6,136 +2%$597,950 +2%
    2018$6,016 +4%$586,226 +2%
    2017$5,782 $574,732 +2%
    2016$5,782 +5.1%$563,463 +1.5%
    2015$5,504 +1.7%$555,000 +9.6%
    2014$5,414 $506,288 +15.6%
    2013-- $438,000
    2012-- $438,000
    2011-- $438,000 +0.9%
    2010-- $434,000
    2009-- $434,000 -6.2%
    2008-- $462,739 +2%
    2007-- $453,666 +2%
    2006-- $444,771 +2%
    2005-- $436,050 +2%
    2004-- $427,500 +49.7%
    2003-- $285,600 +2%
    2002-- $280,000 +18%
    2001$3,281 +0.7%$237,211 +2%
    2000$3,259 $232,560

    Find assessor info on the county website

    Neighborhood: 92692

    Nearby schools

    GreatSchools rating
    Schools provided by the listing agent
    • Elementary: Bathgate
    • Middle: Newhart
    • High: Capistrano Valley

    Source: CRMLS. This data may not be complete. We recommend contacting the local school district to confirm school assignments for this home.

    Get a cash offer in 3 minutes
    Find out how much your home could sell for in as little as 3 minutes with a no-obligation cash offer.
    Estimated market value
    $983,600
    Get a cash offer in 3 minutes
    Find out how much your home could sell for in as little as 3 minutes with a no-obligation cash offer.
    Estimated market value
    $983,600