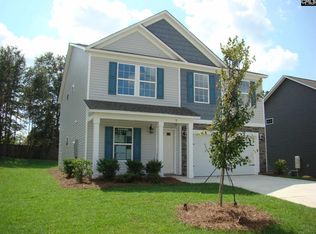
Beautifully designed home in Rutledge Place, full of upgrades and looks and feels brand new! This 5 bedroom, 3 full bath home has been meticulously maintained. The welcoming curb appeal stands out with mature landscaping featuring azaleas, crepe myrtles, and established flower beds. The main living area features an open floor plan with a large great room with gas fireplace, and seamless flow into the dining area and kitchen. The kitchen is well-appointed with granite countertops, tile backsplash, stained cabinetry, center island with pendant lighting, recessed lighting, and stainless steel appliances, including a smooth surface cooktop. Luxury vinyl plank flooring runs through the kitchen and dining areas. A first level bedroom gives you flexibility for use as a guest room, office, or anything else you could need! A full bath is located just down the hall for added convenience. Upstairs, a loft area provides additional living space suitable for a second den or play area. The primary suite features box ceilings, a spacious walk-in closet, and a private bath with double granite vanity, soaking tub, and separate shower. Three additional bedrooms and a full hall bath complete the second level. The outdoors are equally impressive, with a private backyard with a full privacy fence and a spacious patio, ideal for entertaining and outdoor living. Additional special features include a tankless hot water heater, 2 car garage and ceiling fans in every room. Rutlege Place is an established community located right in the middle of everything! Less then 4 miles in one direction to "newer Camden" with Starbucks, Walmart and shopping plazas, and almost the same distance in the other direction to Historic Camden with dining, tons of shopping and fun events! Disclaimer: CMLS has not reviewed and, therefore, does not endorse vendors who may appear in listings.
For sale
$349,000
7 Lydford Ln, Camden, SC 29020
5beds
2,264sqft
Single Family Residence
Built in 2018
7,405 Square Feet Lot
$347,100 Zestimate®
$154/sqft
$-- HOA
What's special
Open floor planWelcoming curb appeal
- 165 days
- 99
- 6
Zillow last checked:
Listing updated:
Listed by:
Jeanene Campbell,
Peace Sotheby's International Realty
Source: Consolidated MLS,MLS#: 631196
Facts & features
Interior
Bedrooms & bathrooms
- Bedrooms: 5
- Bathrooms: 3
- Full bathrooms: 3
- Main level bathrooms: 1
Rooms
- Room types: Loft
Primary bedroom
- Features: Double Vanity, Tub-Garden, Bath-Private, Separate Shower, Walk-In Closet(s), Ceilings-Box, Ceiling Fan(s), Closet-Private, Separate Water Closet
- Level: Second
Bedroom 2
- Features: Bath-Shared, Tub-Shower, Ceiling Fan(s), Closet-Private
- Level: Second
Bedroom 3
- Features: Bath-Shared, Tub-Shower, Ceiling Fan(s), Closet-Private
- Level: Second
Bedroom 4
- Features: Bath-Shared, Tub-Shower, Ceiling Fan(s), Closet-Private
- Level: Second
Bedroom 5
- Features: Ceiling Fan(s)
- Level: Main
Dining room
- Level: Main
Great room
- Level: Main
Kitchen
- Features: Kitchen Island, Pantry, Granite Counters, Backsplash-Tiled
- Level: Main
Heating
- Gas Pac
Cooling
- Central Air
Appliances
- Included: Free-Standing Range, Smooth Surface, Dishwasher, Disposal, Microwave Above Stove, Tankless Water Heater
- Laundry: Laundry Closet
Features
- Flooring: Carpet, Luxury Vinyl
- Has basement: No
- Number of fireplaces: 1
- Fireplace features: Gas Log-Natural
Interior area
- Total structure area: 2,264
- Total interior livable area: 2,264 sqft
Property
Parking
- Total spaces: 2
- Parking features: Garage - Attached
- Attached garage spaces: 2
Features
- Stories: 2
- Exterior features: Gutters - Partial
- Fencing: Privacy,Rear Only Wood
Lot
- Size: 7,405 Square Feet
- Dimensions: 7405
- Features: Sprinkler
Details
- Parcel number: C2420000013SKE
Construction
Type & style
- Home type: SingleFamily
- Architectural style: Traditional
- Property subtype: Single Family Residence
Materials
- Vinyl
- Foundation: Slab
Condition
- New construction: No
- Year built: 2018
Utilities & green energy
- Sewer: Public Sewer
- Water: Public
- Utilities for property: Electricity Connected
Community & HOA
Community
- Subdivision: RUTLEDGE PLACE
HOA
- Has HOA: No
Location
- Region: Camden
Financial & listing details
- Price per square foot: $154/sqft
- Tax assessed value: $201,100
- Annual tax amount: $4,646
- Date on market: 4/9/2026
- Listing agreement: Exclusive Right To Sell
- Road surface type: Paved
Estimated market value
$347,100
$330,000 - $364,000
$2,272/mo
Price history
| Date | Event | Price |
|---|---|---|
| 4/10/2026 | Listed for sale | $349,000+81.8%$154/sqft |
Source:  Consolidated MLS #631196 Report a problem Consolidated MLS #631196 Report a problem | ||
| 11/16/2018 | Sold | $192,000-2.3%$85/sqft |
Source: Public Record Report a problem | ||
| 7/23/2018 | Price change | $196,505+1%$87/sqft |
Source: Coldwell Banker Residential Brokerage - Northeast II #450294 Report a problem | ||
| 6/15/2018 | Listed for sale | $194,500$86/sqft |
Source: Coldwell Banker Residential Brokerage - Northeast II #450294 Report a problem | ||
Public tax history
| Year | Property taxes | Tax assessment |
|---|---|---|
| 2025 | $4,646 +1% | $201,100 |
| 2024 | $4,601 +2.1% | $201,100 |
| 2023 | $4,507 +5% | $201,100 |
| 2022 | $4,294 +3.7% | $201,100 |
| 2021 | $4,141 +1.7% | $201,100 |
| 2020 | $4,073 -1% | $201,100 +4.7% |
| 2019 | $4,113 +566.8% | $192,000 +550.8% |
| 2018 | $617 | $29,500 |
| 2017 | -- | $29,500 +426.8% |
| 2016 | $665 | $5,600 |
| 2015 | $665 | $5,600 |
| 2014 | $665 | -- |
Find assessor info on the county website
Monthly payment
Est. payment
Payment breakdown
Explore the cost of this home by adjusting the details. Changes won't be saved.Climate risks
Neighborhood: 29020
Nearby schools
Schools provided by the listing agent
- Elementary: Camden
- Middle: Camden
- High: Camden
- District: Kershaw County
Source: Consolidated MLS. This data may not be complete. We recommend contacting the local school district to confirm school assignments for this home.
Similar homes
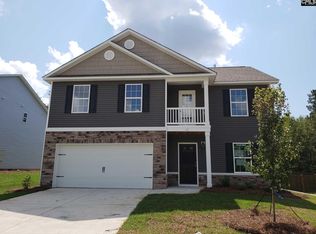
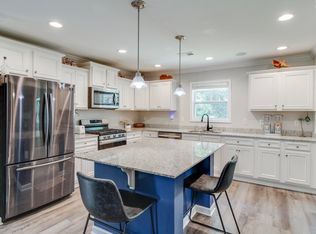
- $324,9005 bd3 ba2.2k sqft817 John G Richards Rd, Camden, SC 29020For Sale
 MLS ID #641409, Alfonso Flores. Consolidated MLS
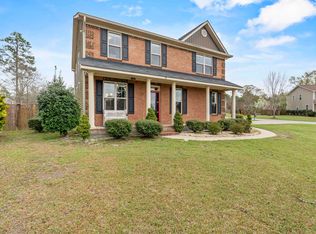
 - $299,9994 bd3 ba2.2k sqft8 Rye Ln, Camden, SC 29020For Sale
 MLS ID #629042, Christina Walsh. Consolidated MLS
 - $362,5004 bd3 ba2.2k sqft221 Shadowbrook Way, Camden, SC 29020For Sale
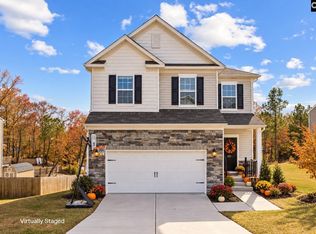 MLS ID #629522, Christine Montes. Consolidated MLS
 - $375,0004 bd3 ba2.5k sqft22 Vintage Oak Ct, Camden, SC 29020For Sale
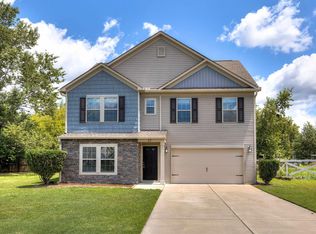 MLS ID #637635, Julie Acosta. Consolidated MLS
