Country Colonial! Off the beaten path in cute neighborhood, great location for commuters - 15 minutes to UMASS, 5 minutes to Mt Holyoke College & the S. Hadley Commons! 1st floor offers mud room, oak cabinet kitchen with granite counters, formal dining room, half bath & front to back living room with fireplace, 2nd floor offers a Main Bedroom with large 8X10 walk in closet with 2nd floor laundry (the walk in closet could be converted to a private bathroom & closet), there are also 2 additional bedrooms and a full bath, the full basement is half finished, the mud room has a slider to large fenced backyard with covered patio area and covered grill area as well as a 12X24 shed with water, electric & even cable, vinyl siding, vinyl replacement windows, sprinklers, kitchen appliances and washer/dryer will remain, new septic tank and d-box to be installed before closing, leach field installed in 2004! Must see to appreciate!!
Sold for $340,000
$340,000
7 Lyn Dr, Granby, MA 01033
3beds
1,494sqft
Single Family Residence
Built in 1949
0.27 Acres Lot
$400,200 Zestimate®
$228/sqft
$2,490 Estimated rent
Home value
$400,200
$368,000 - $440,000
$2,490/mo
Zestimate® history
Owner options
List your home for rent
$2,490/mo
Rent Zestimate®
Find your next renter with Zillow Rental Manager. Plus, with online applications, you can quickly screen prospective tenants – for free.
$2,490/mo
Rent Zestimate®
Refinance and save
$2,321/mo
Est. payment
Refinancing to a lower rate could help reduce your monthly payments and save thousands over the life of the loan.
$2,321/mo
Est. payment
Explore your selling options
Work with a Zillow partner agent
Leverage their expertise and Zillow's premium Showcase listings to get your home seen by more buyers.
Get startedList with your own agent
Get your home in front of millions of buyers by listing it on Zillow.
Learn how to do itSell it yourself
Take full control of how buyers see your home on Zillow by listing For Sale by Owner (FSBO).
List your homeWhat's special
Zillow last checked:
Listing updated:
Listed by:
Steven C. Laplante 413-246-4911,
ERA M Connie Laplante Real Estate 413-536-9111
Bought with:
Edward Nunez
NRG Real Estate Services, Inc.
Source: MLS PIN,MLS#: 73257064
Facts & features
Interior
Bedrooms & bathrooms
- Bedrooms: 3
- Bathrooms: 2
- Full bathrooms: 1
- 1/2 bathrooms: 1
Primary bedroom
- Features: Walk-In Closet(s), Flooring - Wood
- Level: Second
- Area: 165
- Dimensions: 11 x 15
Bedroom 2
- Features: Ceiling Fan(s), Flooring - Wood
- Level: Second
- Area: 132
- Dimensions: 11 x 12
Bedroom 3
- Features: Ceiling Fan(s), Flooring - Wood
- Level: Second
- Area: 72
- Dimensions: 8 x 9
Primary bathroom
- Features: No
Bathroom 1
- Features: Bathroom - Half, Flooring - Stone/Ceramic Tile
- Level: First
- Area: 12
- Dimensions: 2 x 6
Bathroom 2
- Features: Bathroom - Full, Bathroom - With Tub & Shower, Flooring - Stone/Ceramic Tile
- Level: Second
- Area: 40
- Dimensions: 5 x 8
Dining room
- Features: Ceiling Fan(s), Flooring - Wood, Window(s) - Bay/Bow/Box
- Level: First
- Area: 110
- Dimensions: 10 x 11
Family room
- Features: Flooring - Wall to Wall Carpet
- Level: Basement
- Area: 220
- Dimensions: 10 x 22
Kitchen
- Features: Ceiling Fan(s), Flooring - Vinyl, Countertops - Stone/Granite/Solid
- Level: First
- Area: 144
- Dimensions: 12 x 12
Living room
- Features: Flooring - Wood, Window(s) - Bay/Bow/Box
- Level: First
- Area: 242
- Dimensions: 11 x 22
Heating
- Forced Air, Oil
Cooling
- None
Appliances
- Included: Electric Water Heater, Water Heater, Leased Water Heater, Range, Dishwasher, Trash Compactor, Refrigerator, Washer, Dryer
- Laundry: Flooring - Wood, Electric Dryer Hookup, Washer Hookup, Second Floor
Features
- Mud Room, Central Vacuum
- Flooring: Wood, Tile, Vinyl, Carpet, Flooring - Vinyl
- Basement: Full,Partially Finished,Interior Entry
- Number of fireplaces: 1
- Fireplace features: Living Room
Interior area
- Total structure area: 1,494
- Total interior livable area: 1,494 sqft
Property
Parking
- Total spaces: 5
- Parking features: Attached, Garage Door Opener, Paved Drive, Off Street, Paved
- Attached garage spaces: 1
- Uncovered spaces: 4
Accessibility
- Accessibility features: No
Features
- Patio & porch: Patio
- Exterior features: Patio, Storage
Lot
- Size: 0.27 Acres
Details
- Parcel number: M:1A B:0F L:4,3332868
- Zoning: RES SF
Construction
Type & style
- Home type: SingleFamily
- Architectural style: Colonial
- Property subtype: Single Family Residence
Materials
- Frame
- Foundation: Concrete Perimeter
- Roof: Shingle
Condition
- Year built: 1949
Utilities & green energy
- Electric: Circuit Breakers
- Sewer: Private Sewer
- Water: Public
- Utilities for property: for Electric Range, for Electric Dryer, Washer Hookup
Community & HOA
HOA
- Has HOA: No
Location
- Region: Granby
Financial & listing details
- Price per square foot: $228/sqft
- Tax assessed value: $255,500
- Annual tax amount: $3,917
- Date on market: 1/13/2026
- Exclusions: Freezer In Bway Does Not Remain
- Road surface type: Paved
Price history
| Date | Event | Price |
|---|---|---|
| 8/20/2024 | Sold | $340,000+0%$228/sqft |
Source: MLS PIN #73257064 Report a problem | ||
| 6/25/2024 | Listed for sale | $339,900$228/sqft |
Source: MLS PIN #73257064 Report a problem | ||
Public tax history
| Year | Property taxes | Tax assessment |
|---|---|---|
| 2025 | $3,964 +1.2% | $257,900 +0.9% |
| 2024 | $3,917 +5.1% | $255,500 +17.3% |
| 2023 | $3,727 +4.8% | $217,800 +16.7% |
| 2022 | $3,557 +2.7% | $186,600 +7% |
| 2021 | $3,462 +3.4% | $174,400 +3% |
| 2020 | $3,347 +3.9% | $169,300 +1.8% |
| 2019 | $3,220 +3% | $166,300 +6.1% |
| 2018 | $3,125 +10.1% | $156,800 |
| 2017 | $2,838 +3.4% | $156,800 +7.8% |
| 2016 | $2,744 +3.1% | $145,400 |
| 2015 | $2,662 +3.3% | $145,400 -5.3% |
| 2014 | $2,577 +3.4% | $153,600 +0.7% |
| 2013 | $2,493 +2.9% | $152,600 |
| 2012 | $2,422 +8.3% | $152,600 +2.2% |
| 2011 | $2,237 +3.3% | $149,300 |
| 2010 | $2,166 +2.7% | $149,300 -4.8% |
| 2009 | $2,110 -0.6% | $156,900 -7% |
| 2008 | $2,122 +2.9% | $168,800 -0.1% |
| 2007 | $2,062 +5.7% | $169,000 +8.1% |
| 2006 | $1,950 +19.1% | $156,400 +41.2% |
| 2003 | $1,637 +9.9% | $110,800 +18% |
| 2001 | $1,489 | $93,900 |
Find assessor info on the county website
Neighborhood: 01033
Nearby homes
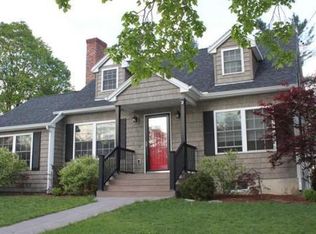
- $480,5004 bd2 ba1.6k sqft5 Lyn Dr, Granby, MA 01033Off Market
- $358,5003 bd1 ba1.1k sqft9 Lyn Dr, Granby, MA 01033Off Market
- $340,4003 bd1 ba1.2k sqft8 Lyn Dr, Granby, MA 01033Off Market

- $297,4003 bd1 ba1.2k sqft3 Lyn Dr, Granby, MA 01033Off Market
- $282,1002 bd1 ba1.4k sqft6 Lyn Dr, Granby, MA 01033Off Market
- $320,3003 bd1 ba1.2k sqft10 Lyn Dr, Granby, MA 01033Off Market
- $326,6003 bd1 ba1.3k sqft11 Lyn Dr, Granby, MA 01033Off Market
- $338,9003 bd1 ba1k sqft4 Lyn Dr, Granby, MA 01033Off Market
Nearby schools
GreatSchools rating
- 6/10East Meadow SchoolGrades: PK-6Distance: 3.3 mi
- 5/10Granby Jr Sr High SchoolGrades: 7-12Distance: 3.2 mi
Sell for more on Zillow
Get a Zillow Showcase℠ listing at no additional cost and you could sell for .
$400,200
2% more
+$8,004
With Zillow Showcase(estimated)
$408,204
Sell for more on Zillow
Get a Zillow Showcase℠ listing at no additional cost and you could sell for .
$400,200
2% more
+$8,004
With Zillow Showcase(estimated)
$408,204
