Updated with fresh paint, beautifully updated kitchen with stainless steel appliances and much more! Beautiful and well maintained 4 bedroom , 2.5 bath, patio home with lots of updates through out. Hidden away in a private and secluded paradise. Separate formal dining, 2 fireplaces, one see through fireplace in the Primary bedroom with a very spacious and luxurious bathroom with separate shower and garden tub. Lytle Place HOA includes maintenance of the grounds, pool, tennis courts and parking area. Hurry this property won't be available for long!
Sold
Price Unknown
7 Lytle Place Dr, Abilene, TX 79602
4beds
3,277sqft
Single Family Residence
Built in 1981
8,624 Square Feet Lot
$434,300 Zestimate®
$--/sqft
$-- Estimated rent
Home value
$434,300
$400,000 - $469,000
Not available
Zestimate® history
Owner options
List your home for rent
Find your next renter with Zillow Rental Manager. Plus, with online applications, you can quickly screen prospective tenants – for free.
Refinance and save
$684/mo
Est. payment
Refinancing to a lower rate could help reduce your monthly payments and save thousands over the life of the loan.
$684/mo
Est. payment
Explore your selling options
Work with a Zillow partner agent
Leverage their expertise and Zillow's premium Showcase listings to get your home seen by more buyers.
Get startedList with your own agent
Get your home in front of millions of buyers by listing it on Zillow.
Learn how to do itSell it yourself
Take full control of how buyers see your home on Zillow by listing For Sale by Owner (FSBO).
List your homeWhat's special
Fresh paintSeparate formal diningSpacious and luxurious bathroomSeparate showerGarden tub
Zillow last checked:
Listing updated:
Listed by:
Patricia Knight 0292216 325-695-8000,
Better Homes & Gardens Real Estate Senter, REALTORS 325-695-8000
Bought with:
Cheryl Davis
Sage Realty Solutions LLC
Source: NTREIS,MLS#: 20690205
Facts & features
Interior
Bedrooms & bathrooms
- Bedrooms: 4
- Bathrooms: 3
- Full bathrooms: 2
- 1/2 bathrooms: 1
Primary bedroom
- Features: Dual Sinks, Double Vanity, En Suite Bathroom, Garden Tub/Roman Tub, Linen Closet, Sitting Area in Primary, Separate Shower, Walk-In Closet(s)
- Level: First
Bedroom
- Level: Second
Bedroom
- Level: Second
Bedroom
- Level: Second
Other
- Features: Built-in Features
- Level: First
Other
- Level: Second
Half bath
- Features: Granite Counters
- Level: First
Kitchen
- Features: Built-in Features, Granite Counters
- Level: First
Living room
- Level: First
Living room
- Level: First
Utility room
- Features: Built-in Features, Utility Room, Utility Sink
- Level: First
Heating
- Central, Natural Gas, Zoned
Cooling
- Central Air, Ceiling Fan(s), Electric, Multi Units, Zoned
Appliances
- Included: Dishwasher, Electric Cooktop, Electric Oven, Microwave, Trash Compactor
- Laundry: Washer Hookup, Electric Dryer Hookup, Laundry in Utility Room
Features
- Wet Bar, Built-in Features, Granite Counters, High Speed Internet, Cable TV
- Flooring: Carpet, Ceramic Tile
- Windows: Bay Window(s), Window Coverings
- Has basement: No
- Number of fireplaces: 2
- Fireplace features: Living Room, Primary Bedroom, See Through, Wood Burning
Interior area
- Total interior livable area: 3,277 sqft
Property
Parking
- Total spaces: 2
- Parking features: Door-Single, Garage Faces Front, Garage, Garage Door Opener, RV Access/Parking
- Attached garage spaces: 2
Features
- Levels: Two
- Stories: 2
- Patio & porch: Rear Porch, Front Porch, Covered
- Exterior features: Rain Gutters
- Pool features: None, Community
- Fencing: Brick,Back Yard,Wrought Iron
Lot
- Size: 8,624 Square Feet
- Dimensions: 104 x 83
- Features: Interior Lot, Landscaped, Subdivision, Sprinkler System, Few Trees, Zero Lot Line
Details
- Parcel number: 30081
Construction
Type & style
- Home type: SingleFamily
- Architectural style: Detached,Garden Home
- Property subtype: Single Family Residence
- Attached to another structure: Yes
Materials
- Brick
- Foundation: Slab
- Roof: Metal
Condition
- Year built: 1981
Utilities & green energy
- Sewer: Public Sewer
- Water: Public
- Utilities for property: Electricity Connected, Natural Gas Available, Sewer Available, Separate Meters, Underground Utilities, Water Available, Cable Available
Community & HOA
Community
- Features: Pool, Tennis Court(s)
- Security: Carbon Monoxide Detector(s), Smoke Detector(s)
- Subdivision: Lytle Place
HOA
- Has HOA: Yes
- Services included: All Facilities, Maintenance Grounds, Maintenance Structure
- HOA fee: $684 semi-annually
- HOA name: Lytle Place HOA; Larry Smith - Manager
- HOA phone: 325-668-8294
Location
- Region: Abilene
Financial & listing details
- Tax assessed value: $367,492
- Annual tax amount: $5,848
- Date on market: 8/7/2024
- Cumulative days on market: 282 days
- Listing terms: Cash,Conventional
- Electric utility on property: Yes
- Road surface type: Asphalt
Price history
| Date | Event | Price |
|---|---|---|
| 5/16/2025 | Sold | -- |
Source: NTREIS #20690205 Report a problem | ||
| 4/2/2025 | Contingent | $399,500$122/sqft |
Source: NTREIS #20690205 Report a problem | ||
| 10/30/2024 | Listed for sale | $399,500$122/sqft |
Source: NTREIS #20690205 Report a problem | ||
| 10/17/2024 | Contingent | $399,500$122/sqft |
Source: NTREIS #20690205 Report a problem | ||
| 9/30/2024 | Listed for sale | $399,500$122/sqft |
Source: NTREIS #20690205 Report a problem | ||
| 9/17/2024 | Listing removed | $399,500$122/sqft |
Source: NTREIS #20690205 Report a problem | ||
| 9/3/2024 | Price change | $399,500-3.7%$122/sqft |
Source: NTREIS #20690205 Report a problem | ||
| 8/7/2024 | Listed for sale | $415,000-7.7%$127/sqft |
Source: NTREIS #20690205 Report a problem | ||
| 11/24/2023 | Listing removed | -- |
Source: NTREIS #20331020 Report a problem | ||
| 7/24/2023 | Listed for sale | $449,500-10%$137/sqft |
Source: NTREIS #20331020 Report a problem | ||
| 6/21/2023 | Listing removed | -- |
Source: NTREIS #20331020 Report a problem | ||
| 5/17/2023 | Listed for sale | $499,500$152/sqft |
Source: NTREIS #20331020 Report a problem | ||
Public tax history
| Year | Property taxes | Tax assessment |
|---|---|---|
| 2025 | $9,034 +472.1% | $367,492 +26.1% |
| 2024 | $1,579 -44.7% | $291,486 +7.8% |
| 2023 | $2,853 | $270,415 +8.8% |
| 2022 | $2,853 | $248,570 +4.9% |
| 2021 | -- | $237,031 +8.8% |
| 2020 | $2,853 | $217,814 +1.3% |
| 2019 | $2,853 | $215,010 +4.4% |
| 2018 | $2,853 | $205,969 +2% |
| 2017 | $2,853 | $201,876 +4.1% |
| 2016 | $2,853 -3.9% | $193,885 +3.4% |
| 2015 | $2,968 | $187,550 -0.1% |
| 2014 | $2,968 | $187,793 +7.3% |
| 2013 | -- | $175,054 -0.5% |
| 2012 | -- | $175,870 +1.4% |
| 2011 | -- | $173,480 +0.4% |
| 2010 | -- | $172,760 |
| 2009 | -- | $172,760 -0.1% |
| 2008 | -- | $173,009 |
| 2007 | -- | $173,009 0% |
| 2006 | -- | $173,082 +2.2% |
| 2005 | -- | $169,315 +1.3% |
| 2004 | -- | $167,085 +4.3% |
| 2003 | -- | $160,138 -2.5% |
| 2002 | -- | $164,276 -0.3% |
| 2001 | -- | $164,766 |
Find assessor info on the county website
Neighborhood: Lytle
Nearby homes
- $394,7003 bd2 ba2.3k sqft6 Lytle Place Dr, Abilene, TX 79602Off Market

- $414,7003 bd2 ba2.2k sqft5 Lytle Place Dr, Abilene, TX 79602Off Market
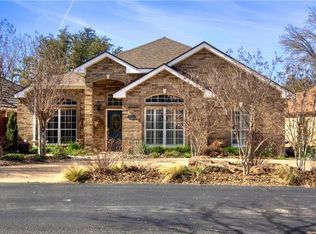
- $--4 bd3 ba3k sqft8 Lytle Place Dr, Abilene, TX 79602Sold
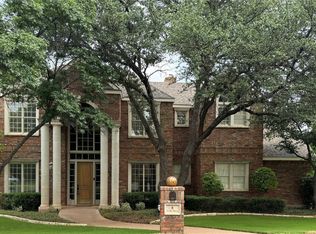
- $--3 bd2 ba2.3k sqft30 Lytle Place Dr, Abilene, TX 79602Sold
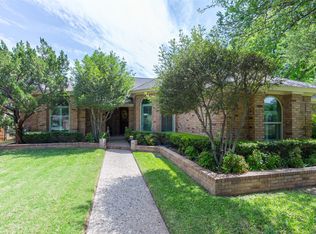
- $335,5003 bd2 ba2.3k sqft31 Lytle Place Dr, Abilene, TX 79602Off Market
- $403,9003 bd3 ba2.5k sqft33 Lytle Place Dr, Abilene, TX 79602Off Market
- $405,8003 bd2 ba3.3k sqft34 Lytle Place Dr, Abilene, TX 79602Off Market
- $560,9003 bd3 ba3.9k sqft4 Lytle Place Dr, Abilene, TX 79602Off Market
Nearby schools
GreatSchools rating
- 9/10Wylie East Elementary SchoolGrades: K-3Distance: 3.2 mi
- 8/10Wylie East Junior High SchoolGrades: 6-8Distance: 2.9 mi
- 7/10Wylie High SchoolGrades: 9-12Distance: 5.3 mi
Schools provided by the listing agent
- Elementary: Wylie East
- High: Wylie
- District: Wylie ISD, Taylor Co.
Source: NTREIS. This data may not be complete. We recommend contacting the local school district to confirm school assignments for this home.
- Texas
- Taylor County
- Abilene
- 79602
- Lytle
- 7 Lytle Place Dr
