Skip main navigation
Sold for $680,000
  • $680,000

    7 Mackinnon Place, East Lyme, CT 06333

    4beds
    2,885sqft
    Single Family Residence
    Built in 1993
    0.7 Acres Lot
    $771,200 Zestimate®
    $236/sqft
    $3,802 Estimated rent

    Home value

    $771,200

    $733,000 - $810,000

    $3,802/mo

    Zestimate® history
    Loading
    Loading...

    Owner options

    List your home for rent

    $3,802/mo

    Rent Zestimate®

    Find your next renter with Zillow Rental Manager. Plus, with online applications, you can quickly screen prospective tenants – for free.

    Learn more

    $3,802/mo

    Rent Zestimate®

    Refinance and save

    $4,573/mo

    Est. payment

    Refinancing to a lower rate could help reduce your monthly payments and save thousands over the life of the loan.

    See today's rates

    $4,573/mo

    Est. payment

    Explore your selling options

    Work with a Zillow partner agent

    Leverage their expertise and Zillow's premium Showcase listings to get your home seen by more buyers.

    Get started

    List with your own agent

    Get your home in front of millions of buyers by listing it on Zillow.

    Learn how to do it

    Sell it yourself

    Take full control of how buyers see your home on Zillow by listing For Sale by Owner (FSBO).

    List your home

    What's special

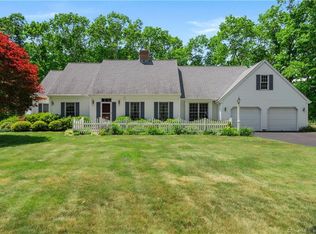
    Oh to be loved! Original owners have enjoyed and maintained this colonial in Post Road Commons. Premier Flanders subdivision with high bike and walk score. Cul-de-Sac Street, minutes to I-95, elementary and high schools and Flanders 4 corners. Manicured and professionally landscaped with stunning 3 season room overlooking private rear yard (faux FP will convey). Floorplan highlights the openness & graciousness of the main floor rooms. Custom shelving in living room, generous dining room. Oak, granite, and stainless appliances (approx. 3 yrs) in Kitchen. Inviting sunroom accessible off family room with masonry electric fireplace. Paver patio adds to the outside entertainment area. Lower level room provides recreational or hobby space, fully heated with CA(split). Plenty of room remains for storage within, bonus feature is the walk up attic. Newer roof a plus. Welcome Home!

    Zillow last checked:

    Listing updated:

    Listed by:

    The One Team At William Raveis Real Estate,

    Mary Poola 860-625-1913,

    William Raveis Real Estate 860-739-4455,

    Co-Listing Agent: Tina Wazny 860-213-4781,

    William Raveis Real Estate

    Bought with:

    Allison Ciarcia, RES.0814301

    William Raveis Real Estate

    Source: Smart MLS,MLS#: 24027512MLS Logo

    Facts & features

    Interior

    Bedrooms & bathrooms
    • Bedrooms: 4
    • Bathrooms: 3
    • Full bathrooms: 2
    • 1/2 bathrooms: 1
    Primary bedroom
    • Features: Wall/Wall Carpet
    • Level: Upper
    • Area: 272.26 Square Feet
    • Dimensions: 16.9 x 16.11
    Bedroom
    • Features: Wall/Wall Carpet
    • Level: Upper
    • Area: 160.93 Square Feet
    • Dimensions: 12.1 x 13.3
    Bedroom
    • Features: Wall/Wall Carpet
    • Level: Upper
    • Area: 156.09 Square Feet
    • Dimensions: 12.1 x 12.9
    Bedroom
    • Features: Wall/Wall Carpet
    • Level: Upper
    • Area: 123.32 Square Feet
    • Dimensions: 11.1 x 11.11
    Primary bathroom
    • Level: Upper
    • Area: 87.36 Square Feet
    • Dimensions: 9.1 x 9.6
    Bathroom
    • Level: Upper
    • Area: 72.8 Square Feet
    • Dimensions: 9.1 x 8
    Dining room
    • Features: Hardwood Floor
    • Level: Main
    • Area: 205.11 Square Feet
    • Dimensions: 12.9 x 15.9
    Family room
    • Features: Bay/Bow Window, Fireplace, Hardwood Floor
    • Level: Main
    • Area: 250.85 Square Feet
    • Dimensions: 14.5 x 17.3
    Kitchen
    • Features: Breakfast Nook, Hardwood Floor
    • Level: Main
    • Area: 137.8 Square Feet
    • Dimensions: 13 x 10.6
    Living room
    • Features: Built-in Features, Hardwood Floor
    • Level: Main
    • Area: 207.82 Square Feet
    • Dimensions: 12.9 x 16.11
    Rec play room
    • Level: Lower
    • Area: 550.13 Square Feet
    • Dimensions: 20.3 x 27.1
    Sun room
    • Features: Skylight, Ceiling Fan(s)
    • Level: Main
    • Area: 346.06 Square Feet
    • Dimensions: 12.1 x 28.6
    Heating
    • Baseboard, Oil
    Cooling
    • Central Air, Ductless
    Appliances
    • Included: Electric Range, Microwave, Refrigerator, Dishwasher, Washer, Dryer, Water Heater
    • Laundry: Upper Level
    Features
    • Open Floorplan, Entrance Foyer
    • Windows: Thermopane Windows
    • Basement: Full,Partially Finished
    • Attic: Walk-up
    • Number of fireplaces: 1
    Interior area
    • Total structure area: 2,885
    • Total interior livable area: 2,885 sqft
    • Finished area above ground: 2,392
    • Finished area below ground: 493

    Property

    Parking
    • Total spaces: 4
    • Parking features: Attached, Driveway, Garage Door Opener, Private, Asphalt
    • Attached garage spaces: 2
    • Has uncovered spaces: Yes
    Accessibility
    • Accessibility features: Stair Lift
    Features
    • Patio & porch: Enclosed, Porch, Patio
    Lot
    • Size: 0.70 Acres
    • Features: Subdivided, Level
    Details
    • Additional structures: Shed(s)
    • Parcel number: 1470794
    • Zoning: R40

    Construction

    Type & style
    • Home type: SingleFamily
    • Architectural style: Colonial
    • Property subtype: Single Family Residence
    Materials
    • Vinyl Siding
    • Foundation: Concrete Perimeter
    • Roof: Asphalt
    Condition
    • New construction: No
    • Year built: 1993

    Utilities & green energy

    • Sewer: Septic Tank
    • Water: Public
    Green energy
    • Energy efficient items: Windows

    Community & neighborhood

    Community
    • Community features: Golf, Health Club, Library, Medical Facilities, Public Rec Facilities, Shopping/Mall
    Location
    • Region: East Lyme
    • Subdivision: Post Rd. Commons

    Price history

    DateEventPrice
    8/16/2024Sold$680,000$236/sqft
    Source: Smart MLS #24027512 Report a problem
    7/15/2024Listed for sale$680,000$236/sqft
    Source: William Raveis Real Estate, Mortgage & Insurance #24027512 Report a problem
    7/1/2024Pending sale$680,000$236/sqft
    Source: William Raveis Real Estate, Mortgage & Insurance #24027512 Report a problem
    6/25/2024Listed for sale$680,000$236/sqft
    Source: Smart MLS #24027512 Report a problem

    Public tax history

    YearProperty taxesTax assessment
    2025$8,674 +6.3%$309,680
    2024$8,160 +5.9%$309,680
    2023$7,705 +4.4%$309,680
    2022$7,383 -3.1%$309,680 +15.8%
    2021$7,622 +0.8%$267,330 +0.3%
    2020$7,560 +0.6%$266,560
    2019$7,514 +3.1%$266,560
    2018$7,290 +4.5%$266,560
    2017$6,973 +2.3%$266,560 -0.8%
    2016$6,815 +2.6%$268,730
    2015$6,640 +2.8%$268,730
    2014$6,458 +2.9%$268,730
    2013$6,275 +2.5%$268,730
    2012$6,122 -2.7%$268,730 -16.9%
    2011$6,293 -0.4%$323,190
    2010$6,318 +1.9%$323,190
    2009$6,202 +0.1%$323,190 +0.1%
    2008$6,194 +3.5%$322,770
    2007$5,987 -22.1%$322,770 +19.2%
    2006$7,689 +13.2%$270,830 +7.1%
    2005$6,790 +3.4%$252,980
    2004$6,565 +6.6%$252,980
    2003$6,160 +24.9%$252,980 +55.4%
    2001$4,933 +15.9%$162,820 +3.2%
    1995$4,258 $157,710

    Find assessor info on the county website

    Neighborhood: 06333

    Nearby schools

    GreatSchools rating
    Schools provided by the listing agent
    • High: East Lyme

    Source: Smart MLS. This data may not be complete. We recommend contacting the local school district to confirm school assignments for this home.

    Get pre-qualified for a loan
    At Zillow Home Loans, we can pre-qualify you in as little as 5 minutes with no impact to your credit score.

    An equal housing lender. NMLS #10287.

    Sell for more on Zillow
    Get a Zillow Showcase℠ listing at no additional cost and you could sell for .
    $771,200
    2% more
    +$15,424
    With Zillow Showcase(estimated)
    $786,624