Some homes simply make you want to stay awhile. With its green exterior, cheerful red shutters and welcoming front porch beneath a mature tree, 7 Macpherson Avenue has unmistakable charm. Picture a quiet morning coffee outside, autumn leaves at your feet, and the comfort of coming home to a place with personality. Inside, natural light pours through the generous living room window, warming beautiful hardwood floors and an inviting layout that brings living, dining and cooking together. A three-sided propane fireplace brings warmth and atmosphere to all three spaces, creating a lovely setting for quiet evenings, shared meals and conversations that linger. The kitchen pairs warm wood cabinetry with stainless steel appliances, ample drawers and a centre island with seating—an easy gathering place while supper comes together. The main-floor bedrooms carry the same restful feel, with soft colours and hardwood floors, while the bathroom adds a fresh, bright touch. Downstairs offers a finished bedroom, rec room area, bathroom with shower and laundry, with the remainder unfinished for storage, hobbies and future possibilities. Outside, the fenced backyard offers room to garden, play and enjoy summer evenings on the rear deck. Established landscaping adds to the sense of a home that has settled comfortably into its surroundings. Conveniently positioned near the Avalon Mall, shopping, restaurants and everyday services, the location also offers easy access to Memorial University and the Health Sciences Centre. Enjoy recreation at Wishingwell Park, walks along Kelly’s Brook Trail, or a change of pace among the gardens and paths of nearby Pippy Park and the Memorial University Botanical Garden. Warmth, character and city convenience—a home to fall for, and a place to make your own. See the interactive tour and picture yourself at home. Per Seller’s Direction, no conveyance of written signed offers before noon on October 28, 2026; offers must remain open until 5:00 PM that day.
For sale
C$399,900
7 Macpherson Avenue, St. John's, NL A1B2B8
4beds
2,306sqft
Single Family Residence
Built in 1964
5,356 Square Feet Lot
$-- Zestimate®
C$173/sqft
C$-- HOA
What's special
Green exteriorCheerful red shuttersBeautiful hardwood floors
- 2 days
- 79
- 0
Zillow last checked:
Listing updated:
Listed by:
Donald Pacholka,
RE/MAX Infinity Realty Inc. - Sheraton Hotel,
Julia Cook-Ottenheimer,
RE/MAX Infinity Realty Inc. - Sheraton Hotel
Source: Newfoundland and Labrador AR,MLS®#: 1304676
Facts & features
Interior
Bedrooms & bathrooms
- Bedrooms: 4
- Bathrooms: 2
- Full bathrooms: 2
Bedroom
- Level: Main
- Area: 106.05 Square Feet
- Dimensions: 10.10x10.5
Bedroom
- Level: Main
- Area: 81.9 Square Feet
- Dimensions: 7.8x10.5
Bedroom
- Level: Basement
- Area: 115.14 Square Feet
- Dimensions: 10.10x11.4
Bathroom
- Level: Main
- Area: 36.21 Square Feet
- Dimensions: 5.1x7.1
Bathroom
- Level: Basement
- Area: 46.02 Square Feet
- Dimensions: 5.9x7.8
Other
- Level: Main
- Area: 119.18 Square Feet
- Dimensions: 10.10x11.8
Dining room
- Level: Main
- Area: 118.65 Square Feet
- Dimensions: 10.5x11.3
Foyer
- Level: Main
- Area: 14.96 Square Feet
- Dimensions: 3.4x4.4
Kitchen
- Level: Main
- Area: 157.5 Square Feet
- Dimensions: 10.5x15
Laundry
- Level: Basement
- Area: 284.38 Square Feet
- Dimensions: 11.8x24.10
Other
- Level: Main
- Area: 292.37 Square Feet
- Dimensions: 17.3x16.9
Other
- Level: Basement
- Area: 99.33 Square Feet
- Dimensions: 7.7x12.9
Recreation room
- Level: Basement
- Area: 164.89 Square Feet
- Dimensions: 18.10x9.11
Storage
- Level: Basement
- Area: 231.84 Square Feet
- Dimensions: 14.4x16.10
Heating
- Electric, Hot Water, Radiant, Heat Exchanger Unit
Cooling
- Electric
Appliances
- Included: Dishwasher, Refrigerator, Stove, Washer, Dryer
Features
- Flooring: Hardwood, Mixed
- Windows: Window Coverings
- Has fireplace: Yes
- Fireplace features: Propane
Interior area
- Total structure area: 2,306
- Total interior livable area: 2,306 sqft
Video & virtual tour
Property
Parking
- Parking features: Storage
- Has uncovered spaces: Yes
Features
- Patio & porch: Patio(s) and Deck(s)
- Fencing: Back Yard
Lot
- Size: 5,356 Square Feet
- Dimensions: 52 x 103
- Features: Highway Access, Landscaped, Recreation Nearby, Shopping Nearby, Wooded
Details
- Additional structures: Shed(s)
- Zoning description: Res
Construction
Type & style
- Home type: SingleFamily
- Architectural style: Bungalow
- Property subtype: Single Family Residence
Materials
- Clapboard
- Foundation: Partially Developed, Concrete Perimeter
- Roof: Shingle - Asphalt
Condition
- Year built: 1964
Utilities & green energy
- Sewer: Public Sewer
- Water: Public
Community & HOA
Location
- Region: St Johns
Financial & listing details
- Price per square foot: C$173/sqft
- Annual tax amount: C$2,484
- Date on market: 10/22/2026
Price history
Price history is unavailable.
Public tax history
Tax history is unavailable.
Climate risks
Neighborhood: A1B
Nearby schools
GreatSchools rating
No schools nearby
We couldn't find any schools near this home.
Schools provided by the listing agent
- District: St. John's
Source: Newfoundland and Labrador AR. This data may not be complete. We recommend contacting the local school district to confirm school assignments for this home.

Similar homes
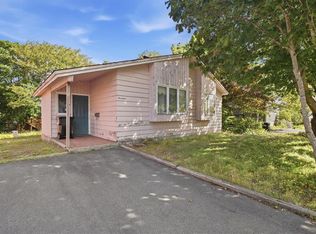
- C$389,9004 bd2 ba2.6k sqft16 Dunscombe Place, St. John's, NL A1E3P6For Sale
 MLS ID #1304697, Genna Hickey, 3% Realty East Coast. Newfoundland and Labrador AR
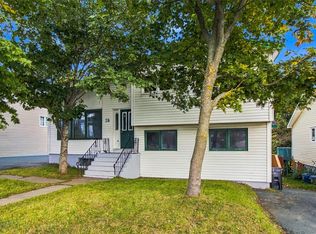
- C$349,9004 bd2 ba2.4k sqft84 Canada Drive, St. John's, NL A1E2M5For Sale
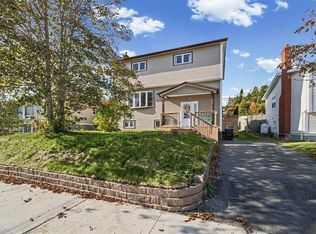 MLS ID #1304678, Heather Howard, eXp Realty. Newfoundland and Labrador AR
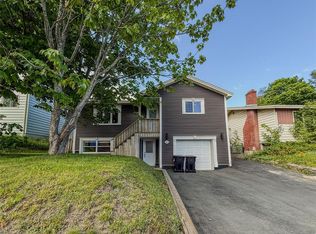
- C$400,0004 bd3 ba2.9k sqft102 Topsail Road, St. John's, NL A1E2A8For Sale
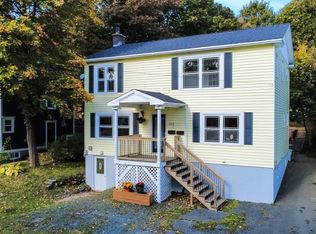 MLS ID #1304234, Allison Hull,OTHER, Hanlon Realty. Newfoundland and Labrador AR
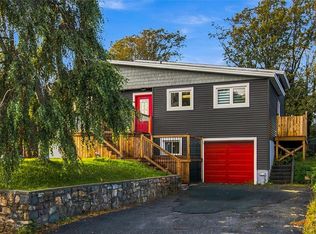
- C$369,9004 bd2 ba2.2k sqft11 Valleyview Avenue, Mount Pearl, NL A1N1L6For Sale
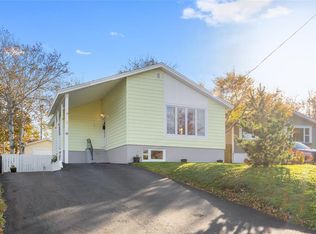 MLS ID #1304672, Justin Penney, 3% Realty East Coast. Newfoundland and Labrador AR
