Welcome to your Montana retreat in the desirable Garden Valley Gold Village! This well-maintained 1,660 sq ft home offers 3 bedrooms and 2 bathrooms with a thoughtfully designed layout that provides both comfort and privacy. The two guest bedrooms and full bath are situated on one side of the home, while the spacious primary suite is tucked away on the other, featuring a walk-in closet and a beautifully finished tile walk-in shower. Inside, you’ll find Pergo laminate flooring, rustic cherry kitchen cabinets, and warm knotty pine doors and trim that create a cozy, inviting atmosphere with timeless Montana character. The wood-burning stove serves as a cozy focal point in the living area, perfect for Montana evenings. The kitchen also features a convenient walk-in pantry, ideal for storage and organization.
Additional highlights include central air, forced air propane heat, and an on-demand water heater for modern efficiency and comfort. Step outside to enjoy a nicely landscaped yard with underground sprinklers, a blacktop driveway, and a spacious attached 30x30 garage. Just off the back door, a patio provides the perfect spot for outdoor dining or relaxing, leading to a charming gazebo complete with a hot tub, your own private oasis.
Located just minutes from Ennis, and within easy driving distance to Bozeman and West Yellowstone, this home offers the perfect balance of peaceful living and accessibility. Enjoy world-class fly fishing on the Madison River, endless hiking and ATV trails, and year-round recreation including skiing, hunting, and wildlife viewing, all right at your doorstep. Whether you’re looking for a full-time residence or a recreational getaway, this property delivers Montana living at its finest.
Sold
Price Unknown
7 Madison Dr, Ennis, MT 59729
3beds
1,660sqft
Single Family Residence
Built in 2016
0.5 Acres Lot
$718,900 Zestimate®
$--/sqft
$2,358 Estimated rent
Home value
$718,900
Estimated sales range
Not available
$2,358/mo
Zestimate® history
Owner options
List your home for rent
$2,358/mo
Rent Zestimate®
Find your next renter with Zillow Rental Manager. Plus, with online applications, you can quickly screen prospective tenants – for free.
$2,358/mo
Rent Zestimate®
Refinance and save
$450/mo
Est. payment
Refinancing to a lower rate could help reduce your monthly payments and save thousands over the life of the loan.
$450/mo
Est. payment
Explore your selling options
Work with a Zillow partner agent
Leverage their expertise and Zillow's premium Showcase listings to get your home seen by more buyers.
Get startedList with your own agent
Get your home in front of millions of buyers by listing it on Zillow.
Learn how to do itSell it yourself
Take full control of how buyers see your home on Zillow by listing For Sale by Owner (FSBO).
List your homeWhat's special
Walk-in closetCentral airPergo laminate flooringThoughtfully designed layoutForced air propane heatBlacktop drivewayOn-demand water heater
Zillow last checked:
Listing updated:
Listed by:
Jenny Rohrback 406-868-3175,
PureWest Real Estate Ennis
Bought with:
Rachel deWaard, RBS-127624
Berkshire Hathaway - Ennis
Source: Big Sky Country MLS,MLS#: 409320Originating MLS: Big Sky Country MLS
Facts & features
Interior
Bedrooms & bathrooms
- Bedrooms: 3
- Bathrooms: 2
- Full bathrooms: 2
Rooms
- Room types: Dining Room, Garage, Kitchen, Laundry, Living Room
Heating
- Forced Air, Natural Gas, Wood
Cooling
- Central Air
Appliances
- Included: Dryer, Dishwasher, Microwave, Range, Refrigerator, Washer
Features
- Fireplace, Vaulted Ceiling(s), Walk-In Closet(s), Window Treatments
- Flooring: Laminate, Tile
- Windows: Window Coverings
- Has fireplace: Yes
- Fireplace features: Wood Burning
Interior area
- Total structure area: 1,660
- Total interior livable area: 1,660 sqft
- Finished area above ground: 1,660
Property
Parking
- Total spaces: 2
- Parking features: Attached, Garage, Garage Door Opener
- Attached garage spaces: 2
- Has uncovered spaces: Yes
Features
- Levels: One
- Stories: 1
- Patio & porch: Patio
- Exterior features: Blacktop Driveway, Sprinkler/Irrigation, Landscaping
- Has view: Yes
- View description: Mountain(s)
- Waterfront features: None
Lot
- Size: 0.5 Acres
- Features: Adjacent To Public Land, Lawn, Landscaped, Sprinklers In Ground
Details
- Additional structures: Gazebo
- Parcel number: 0027222014
- Zoning description: Call Listing Agent for Details
- Special conditions: Standard
Construction
Type & style
- Home type: SingleFamily
- Architectural style: Ranch
- Property subtype: Single Family Residence
Materials
- Hardboard
- Roof: Asphalt
Condition
- New construction: No
- Year built: 2016
Details
- Builder name: MV Tradesman
Utilities & green energy
- Sewer: Septic Tank
- Water: Community/Coop
- Utilities for property: Electricity Available, Fiber Optic Available, Septic Available, Water Available
Community & HOA
Community
- Security: Heat Detector, Smoke Detector(s)
- Subdivision: Valley Garden Golf Village
HOA
- Has HOA: Yes
- Amenities included: Golf Course, RV Parking
- Services included: Sewer, Snow Removal, Water
- HOA fee: $450 annually
Location
- Region: Ennis
Financial & listing details
- Tax assessed value: $640,900
- Annual tax amount: $1,371
- Date on market: 3/18/2026
- Cumulative days on market: 6 days
- Listing terms: Cash,1031 Exchange,3rd Party Financing
- Ownership: Full
- Electric utility on property: Yes
- Road surface type: Paved
Price history
| Date | Event | Price |
|---|---|---|
| 5/15/2026 | Sold | -- |
Source: Big Sky Country MLS #409320 Report a problem | ||
| 3/23/2026 | Contingent | $739,000$445/sqft |
Source: Big Sky Country MLS #409320 Report a problem | ||
| 3/18/2026 | Listed for sale | $739,000$445/sqft |
Source: Big Sky Country MLS #409320 Report a problem | ||
Public tax history
| Year | Property taxes | Tax assessment |
|---|---|---|
| 2025 | $1,136 -29.8% | $640,900 +18.9% |
| 2024 | $1,619 +1.2% | $539,000 |
| 2023 | $1,599 +54.1% | $539,000 +68.9% |
| 2022 | $1,038 +0.7% | $319,200 |
| 2021 | $1,031 +6.7% | $319,200 +14.4% |
| 2020 | $966 -6.5% | $279,000 |
| 2019 | $1,033 -29.4% | $279,000 +5% |
| 2018 | $1,464 -49.5% | $265,600 |
| 2017 | $2,900 +459.4% | $265,600 +544.7% |
| 2016 | $518 -0.2% | $41,200 |
| 2015 | $519 -18.7% | $41,200 +1.4% |
| 2014 | $639 | $40,636 |
Find assessor info on the county website
Neighborhood: 59729
Nearby homes
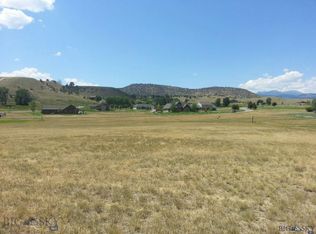
- $--0.5 AcresLOT 20 Valley Garden Golf Vlg, Ennis, MT 59729Off Market
- $--3 bd2 ba1.9k sqft5 Madison Dr, Ennis, MT 59729Sold

- $462,4004 bd3 ba1.5k sqft3 Madison Dr, Ennis, MT 59729Off Market
- $141,4900.5 AcresFan Mountain Ct, Ennis, MT 59729Off Market
- $602,6002 bd2 ba1.8k sqft2 Madison Ave, Ennis, MT 59729Off Market
- $560,3004 bd3 ba2.6k sqft3 Madison Ave, Ennis, MT 59729Off Market
- $--0.5 Acres23 Fan Mountain Ct, Ennis, MT 59729Sold
- $596,3003 bd2 ba1.8k sqft24 Fan Mountain Ct, Ennis, MT 59729Off Market
Nearby schools
GreatSchools rating
- 8/10Ennis SchoolGrades: PK-6Distance: 0.6 mi
- 8/10Ennis 7-8Grades: 7-8Distance: 0.6 mi
- 8/10Ennis High SchoolGrades: 9-12Distance: 0.6 mi
- Montana
- Madison County
- Ennis
- 59729
- 7 Madison Dr
Nearby cities
Nearby neighborhoods
Nearby zip codes
Other Ennis Topics
