Beautifully updated 2-bedroom, 2.5-bath, two-story townhome offering 1,331 square feet of stylish, move-in-ready living! Thoughtfully refreshed throughout with new appliances, countertops, bathrooms, flooring, carpet, paint, and updated electrical features, this home pairs modern comfort with effortless convenience. The spacious layout provides inviting living areas and private bedroom retreats, while the fully fenced backyard with privacy fencing creates a wonderful spot to relax, entertain, or enjoy a little fresh air. Residents enjoy access to a clubhouse, pool, and tennis courts through the HOA community. Ideally located near schools, shopping, military bases, and Interstate 64, this beautifully improved townhome puts everyday essentials and regional commuting within easy reach. Welcome home!
Sold
$255,000
7 Madrone Pl, Hampton, VA 23666
2beds
1,331sqft
Townhouse
Built in 1995
1,742 Square Feet Lot
$255,300 Zestimate®
$192/sqft
$2,014 Estimated rent
Home value
$255,300
$237,000 - $273,000
$2,014/mo
Zestimate® history
Owner options
List your home for rent
$2,014/mo
Rent Zestimate®
Find your next renter with Zillow Rental Manager. Plus, with online applications, you can quickly screen prospective tenants – for free.
$2,014/mo
Rent Zestimate®
Refinance and save
$1,410/mo
Est. payment
Refinancing to a lower rate could help reduce your monthly payments and save thousands over the life of the loan.
$1,410/mo
Est. payment
Explore your selling options
Work with a Zillow partner agent
Leverage their expertise and Zillow's premium Showcase listings to get your home seen by more buyers.
Get startedList with your own agent
Get your home in front of millions of buyers by listing it on Zillow.
Learn how to do itSell it yourself
Take full control of how buyers see your home on Zillow by listing For Sale by Owner (FSBO).
List your homeWhat's special
Updated electrical featuresNew appliancesPrivate bedroom retreatsSpacious layout
Zillow last checked:
Listing updated:
Listed by:
R. Anne Ahluwalia,
1st Class Real Estate Integrity 757-431-7521
Bought with:
Alicia Ford
The Agency
Source: REIN Inc.,MLS#: 10641964
Facts & features
Interior
Bedrooms & bathrooms
- Bedrooms: 2
- Bathrooms: 3
- Full bathrooms: 2
- 1/2 bathrooms: 1
Rooms
- Room types: PBR with Bath, Utility Closet
Heating
- Forced Air, Natural Gas
Cooling
- Central Air
Appliances
- Included: Dishwasher, Range, Refrigerator, Gas Water Heater
- Laundry: Dryer Hookup, Washer Hookup
Features
- Walk-In Closet(s)
- Flooring: Carpet, Laminate/LVP
- Windows: Skylight(s)
- Number of fireplaces: 1
- Fireplace features: Fireplace Gas-natural
Interior area
- Total interior livable area: 1,331 sqft
Property
Parking
- Parking features: Driveway
- Has uncovered spaces: Yes
Features
- Stories: 2
- Exterior features: Balcony
- Pool features: None
- Fencing: Back Yard,Privacy,Fenced
- Waterfront features: Not Waterfront
Lot
- Size: 1,742 Square Feet
Details
- Parcel number: 4003296
Construction
Type & style
- Home type: Townhouse
- Property subtype: Townhouse
- Attached to another structure: Yes
Materials
- Vinyl Siding
- Foundation: Slab
- Roof: Asphalt Shingle
Condition
- New construction: No
- Year built: 1995
Utilities & green energy
- Sewer: City/County
- Water: City/County
Community & HOA
Community
- Subdivision: Hampton Woods
HOA
- Has HOA: Yes
- HOA fee: $141 monthly
Location
- Region: Hampton
Financial & listing details
- Price per square foot: $192/sqft
- Tax assessed value: $218,400
- Annual tax amount: $2,548
- Date on market: 6/29/2026
Price history
Price history is unavailable.
Public tax history
| Year | Property taxes | Tax assessment |
|---|---|---|
| 2025 | $2,596 +1.3% | $218,400 +2.3% |
| 2024 | $2,561 +17.6% | $213,500 +21.6% |
| 2023 | $2,178 +11.2% | $175,600 +17.5% |
| 2022 | $1,959 +2.9% | $149,400 +2.8% |
| 2021 | $1,903 | $145,300 +0.3% |
| 2020 | $1,903 | $144,900 |
| 2019 | $1,903 +111% | $144,900 +5.1% |
| 2018 | $902 | $137,900 |
| 2017 | $902 -49.3% | -- |
| 2016 | $1,778 | -- |
| 2015 | $1,778 | -- |
| 2014 | $1,778 | $137,800 |
| 2013 | -- | -- |
| 2012 | -- | -- |
| 2011 | -- | -- |
| 2010 | -- | -- |
| 2009 | -- | -- |
| 2008 | -- | -- |
| 2007 | -- | -- |
| 2006 | -- | -- |
| 2005 | -- | -- |
| 2004 | -- | -- |
| 2003 | -- | -- |
| 2002 | -- | $81,300 +3.4% |
| 2001 | -- | $78,600 |
Find assessor info on the county website
Neighborhood: Northampton
Nearby homes
- $264,9003 bd2 ba1.3k sqft9 Madrone Pl, Hampton, VA 23666For Sale

- $252,9002 bd2 ba1.2k sqft5 Madrone Pl, Hampton, VA 23666Off Market
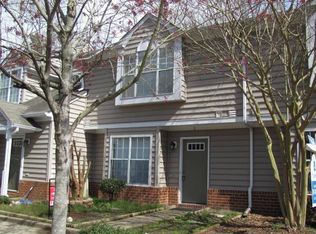
- $263,9002 bd2 ba1.3k sqft3 Madrone Pl, Hampton, VA 23666Off Market
- $275,0003 bd3 ba1.4k sqft11 Madrone Pl, Hampton, VA 23666Sold
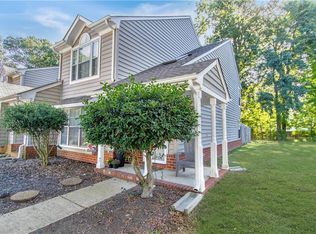
- $270,3003 bd2 ba1.4k sqft1 Madrone Pl, Hampton, VA 23666Off Market
- $274,400-- bd-- ba-- sqft28 Madrone Pl, Hampton, VA 23666Off Market
- $239,4002 bd2 ba1.2k sqft15 Madrone Pl, Hampton, VA 23666Off Market
- $274,9003 bd3 ba1.4k sqft8 Madrone Pl, Hampton, VA 23666Off Market
Nearby schools
GreatSchools rating
- 8/10George P Phenix Elementary SchoolGrades: PK-8Distance: 1.2 mi
- 7/10Bethel High SchoolGrades: 9-12Distance: 1 mi
Schools provided by the listing agent
- Elementary: Christopher C. Kraft Elementary
- Middle: Cesar Tarrant Middle
- High: Bethel
Source: REIN Inc.. This data may not be complete. We recommend contacting the local school district to confirm school assignments for this home.
Sell for more on Zillow
Get a Zillow Showcase℠ listing at no additional cost and you could sell for .
$255,300
2% more
+$5,106
With Zillow Showcase(estimated)
$260,406
Sell for more on Zillow
Get a Zillow Showcase℠ listing at no additional cost and you could sell for .
$255,300
2% more
+$5,106
With Zillow Showcase(estimated)
$260,406
- Virginia
- Hampton City
- Hampton
- 23666
- Northampton
- 7 Madrone Pl
