Skip main navigation
Off market
  • $1,088,300

    7 Magnolia Dr, Acton, MA 01720

    4beds
    2,967sqft
    SingleFamily
    Built in 1968
    1.01 Acres Lot
    $1,088,300 Zestimate®
    $367/sqft
    $5,183 Estimated rent

    Home value

    $1,088,300

    $1.01M - $1.18M

    $5,183/mo

    Zestimate® history
    Loading
    Loading...

    Owner options

    List your home for rent

    $5,183/mo

    Rent Zestimate®

    Find your next renter with Zillow Rental Manager. Plus, with online applications, you can quickly screen prospective tenants – for free.

    Learn more

    $5,183/mo

    Rent Zestimate®

    Refinance and save

    $6,766/mo

    Est. payment

    Refinancing to a lower rate could help reduce your monthly payments and save thousands over the life of the loan.

    See today's rates

    $6,766/mo

    Est. payment

    Explore your selling options

    Work with a Zillow partner agent

    Leverage their expertise and Zillow's premium Showcase listings to get your home seen by more buyers.

    Get started

    List with your own agent

    Get your home in front of millions of buyers by listing it on Zillow.

    Learn how to do it

    Sell it yourself

    Take full control of how buyers see your home on Zillow by listing For Sale by Owner (FSBO).

    List your home

    What's special

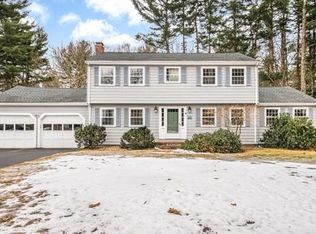
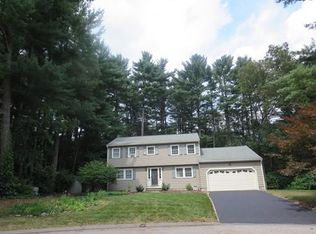
    Open house 4/11 12-2 pm Facetime only! Set on a picturesque??tree-lined street in a coveted neighborhood adjacent to Concord line.??This thoughtfully updated lovely colonial??is ready to welcome its new owner!! Two large sunny bow windows centered by the beautiful fiber glass??front door, spacious front-to-back firedplaced??family room to the left, classical living and open concept formal dining room to the right. The kitchen has new stainless steel combo wall ovens, wine refrigerator, formal eat-in area and enormous amount of white cabinets under recessed light coffered ceiling, it pleases even the most discerning cooker.??Tastefully??finished large basement with bar, built-in shelves, day-light windows, slay tiled wash basin laundry room walk out. Enclosed porch by Champion Window and two party decks overlooking an expansible private back yard??on 1 acre lot for much more fun. Extensive list of improvement: three renovated bathrooms & new oil tank, etc. Bus stop right in front of house

    This property is off market, which means it's not currently listed for sale or rent on Zillow. This may be different from what's available on other websites or public sources.

    Facts & features

    Interior

    Bedrooms & bathrooms
    • Bedrooms: 4
    • Bathrooms: 3
    • Full bathrooms: 2
    • 1/2 bathrooms: 1
    Heating
    • Baseboard, Oil
    Cooling
    • Wall
    Appliances
    • Included: Dishwasher, Microwave, Refrigerator
    Features
    • Cable Available
    • Flooring: Tile, Hardwood, Laminate
    Interior area
    • Total interior livable area: 2,967 sqft

    Property

    Parking
    • Total spaces: 2
    • Parking features: Garage - Attached
    Features
    • Exterior features: Shingle (Not Wood), Wood
    Lot
    • Size: 1.01 Acres
    Details
    • Parcel number: ACTOM00G5B0061L0000

    Construction

    Type & style
    • Home type: SingleFamily
    • Architectural style: Colonial
    Materials
    • Roof: Asphalt
    Condition
    • Year built: 1968

    Community & neighborhood

    Location
    • Region: Acton

    Other

    Other facts
    • Amenities: Shopping, Golf Course, Medical Facility, Highway Access, House Of Worship, Private School, Public School, Walk/Jog Trails, Bike Path, Conservation Area
    • Construction: Frame
    • Electric Feature: 200 Amps
    • Energy Features: Insulated Windows, Insulated Doors, Prog. Thermostat
    • Exterior: Shingles
    • Flooring: Tile, Hardwood, Laminate
    • Master Bath: Yes
    • Roof Material: Asphalt/Fiberglass Shingles
    • Utility Connections: For Electric Range, For Electric Oven, For Electric Dryer, Washer Hookup
    • Hot Water: Tank
    • Bed2 Dscrp: Flooring - Hardwood, Closet, Lighting - Overhead
    • Bed2 Level: Second Floor
    • Bed3 Level: Second Floor
    • Bed4 Level: Second Floor
    • Bth1 Dscrp: Bathroom - Full, Flooring - Stone/Ceramic Tile, Countertops - Stone/Granite/Solid, Bathroom - Tiled With Shower Stall, Remodeled, Countertops - Upgraded
    • Heating: Hot Water Baseboard, Oil
    • Insulation Feature: Full
    • Interior Features: Cable Available
    • Kit Dscrp: Pantry, Dining Area, Ceiling Fan(s), Flooring - Hardwood, Countertops - Stone/Granite/Solid, Deck - Exterior, Flooring - Stone/Ceramic Tile, Stainless Steel Appliances, Open Floor Plan, Recessed Lighting, Countertops - Upgraded, Slider, Exterior Access, Ceiling - Coffered, Peninsula, Lighting - Overhead
    • Kit Level: First Floor
    • Mbr Level: Second Floor
    • Garage Parking: Attached, Garage Door Opener, Storage, Insulated
    • Bed3 Dscrp: Closet, Flooring - Hardwood, Lighting - Overhead, Lighting - Sconce
    • Din Level: First Floor
    • Mbr Dscrp: Bathroom - Full, Closet - Walk-In, Closet/Cabinets - Custom Built, Lighting - Overhead, Lighting - Sconce
    • Appliances: Microwave, Washer, Refrigerator - Energy Star, Dishwasher - Energy Star, Vent Hood, Wall Oven, Cooktop - Energy Star
    • Bth2 Level: Second Floor
    • Cooling: Wall Ac, Window Ac
    • Style: Colonial, Gambrel /Dutch
    • Bth2 Dscrp: Bathroom - Full, Flooring - Stone/Ceramic Tile, Countertops - Stone/Granite/Solid, Closet - Linen, Bathroom - Double Vanity/Sink, Bathroom - Tiled With Tub & Shower, Countertops - Upgraded
    • Bth3 Dscrp: Bathroom - Half, Flooring - Stone/Ceramic Tile, Countertops - Stone/Granite/Solid
    • Fam Dscrp: Flooring - Hardwood, Recessed Lighting, Fireplace, Slider, Open Floor Plan, Deck - Exterior, Exterior Access, Window(s) - Bay/Bow/Box, Lighting - Overhead
    • Fam Level: First Floor
    • Bed4 Dscrp: Closet, Flooring - Hardwood, Lighting - Overhead, Lighting - Sconce
    • Din Dscrp: Flooring - Hardwood, Open Floor Plan
    • Bth3 Level: First Floor
    • Bth1 Level: Second Floor
    • Basement Feature: Full, Walk Out, Interior Access, Finished
    • Lead Paint: Unknown
    • Exterior Features: Deck - Wood, Porch - Enclosed, Storage Shed
    • Foundation: Poured Concrete, Irregular
    • Laundry Dscrp: Flooring - Stone/Ceramic Tile, Recessed Lighting, Exterior Access, Closet
    • Road Type: Public, Paved, Publicly Maint.
    • Liv Dscrp: Flooring - Hardwood, Window(s) - Bay/Bow/Box, Deck - Exterior, Open Floor Plan, Lighting - Sconce
    • Liv Level: First Floor
    • Lot Description: Paved Drive, Wooded
    • Sf Type: Detached
    • Laundry Level: Basement
    • CONTINGENCY_TYPE: Inspection

    Price history

    DateEventPrice
    5/28/2020Sold$679,000$229/sqft
    Source: Public Record Report a problem
    4/12/2020Pending sale$679,000$229/sqft
    Source: Keller Williams Realty-Merrimack #72640171 Report a problem
    4/2/2020Listed for sale$679,000+41.5%$229/sqft
    Source: Keller Williams Realty-Merrimack #72640171 Report a problem
    7/15/2008Sold$480,000-6.8%$162/sqft
    Source: Public Record Report a problem
    4/27/2008Price change$515,000-2.8%$174/sqft
    Source: MLS Property Information Network #70738134 Report a problem
    4/7/2008Price change$529,900-3.6%$179/sqft
    Source: MLS Property Information Network #70738134 Report a problem
    3/20/2008Price change$549,900-1.8%$185/sqft
    Source: MLS Property Information Network #70738134 Report a problem
    2/17/2008Listed for sale$559,900+47.4%$189/sqft
    Source: MLS Property Information Network #70738134 Report a problem
    2/22/2000Sold$379,900$128/sqft
    Source: Public Record Report a problem

    Public tax history

    YearProperty taxesTax assessment
    2025$15,032 +6.9%$876,500 +3.9%
    2024$14,066 +2.6%$843,800 +8.1%
    2023$13,707 +5.6%$780,600 +17%
    2022$12,977 +1%$667,200 +5%
    2021$12,850 +8.4%$635,200 +3.1%
    2020$11,854 +4.6%$616,100 +5.4%
    2019$11,328 +1.7%$584,800 +1.8%
    2018$11,138 +2.6%$574,700 +0.9%
    2017$10,858 +0.3%$569,700 +1.2%
    2016$10,821 +1.9%$562,700 +0.9%
    2015$10,620 +8.4%$557,500 +10.6%
    2014$9,801 +1.8%$503,900
    2013$9,624 +3.9%$503,900 +0.9%
    2012$9,262 +1.2%$499,300 -1.4%
    2011$9,152 +3.2%$506,200 -2.3%
    2010$8,872 +4.3%$518,200 +0.7%
    2009$8,508 +3.6%$514,700 -3.5%
    2008$8,212 +1.3%$533,600 -3.8%
    2007$8,105 +6.4%$554,400 +6.1%
    2006$7,617 +11.7%$522,400 +5.8%
    2005$6,818 +3.9%$493,700 +5.5%
    2004$6,565 +10%$467,900 +6.3%
    2003$5,966 +1.1%$440,300 +12.8%
    2002$5,899 +16.2%$390,400 +40.8%
    1998$5,076 $277,200

    Find assessor info on the county website

    Neighborhood: 01720

    Nearby schools

    GreatSchools rating
    Schools provided by the listing agent
    • Elementary: Choices of six
    • Middle: R. J. Grey
    • High: Acton Boxboro

    Source: The MLS. This data may not be complete. We recommend contacting the local school district to confirm school assignments for this home.

    Get a cash offer in 3 minutes
    Find out how much your home could sell for in as little as 3 minutes with a no-obligation cash offer.
    Estimated market value
    $1,088,300
    Get a cash offer in 3 minutes
    Find out how much your home could sell for in as little as 3 minutes with a no-obligation cash offer.
    Estimated market value
    $1,088,300