Skip main navigation
Off market
Street View
  • $1,084,200

    7 Maiden Ln, West Hartford, CT 06117

    5beds
    3,694sqft
    SingleFamily
    Built in 2007
    0.36 Acres Lot
    $1,084,200 Zestimate®
    $294/sqft
    $5,377 Estimated rent

    Home value

    $1,084,200

    $1.03M - $1.14M

    $5,377/mo

    Zestimate® history
    Loading
    Loading...

    Owner options

    List your home for rent

    $5,377/mo

    Rent Zestimate®

    Find your next renter with Zillow Rental Manager. Plus, with online applications, you can quickly screen prospective tenants – for free.

    Learn more

    $5,377/mo

    Rent Zestimate®

    Refinance and save

    $6,535/mo

    Est. payment

    Refinancing to a lower rate could help reduce your monthly payments and save thousands over the life of the loan.

    See today's rates

    $6,535/mo

    Est. payment

    Explore your selling options

    Work with a Zillow partner agent

    Leverage their expertise and Zillow's premium Showcase listings to get your home seen by more buyers.

    Get started

    List with your own agent

    Get your home in front of millions of buyers by listing it on Zillow.

    Learn how to do it

    Sell it yourself

    Take full control of how buyers see your home on Zillow by listing For Sale by Owner (FSBO).

    List your home

    What's special

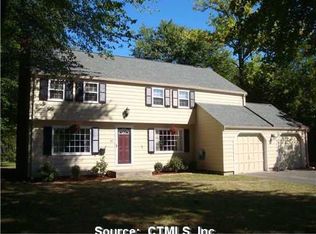
    Welcome! Don't miss the warm welcome this house brings, when you step into the 12 room, sun-filled, 3700 sq ft, open floor plan home designed to host friends/family. This spacious home has a grand two-story foyer, 9' ceilings with detailed molding. The large kitchen is open to the breakfast nook and gas fireplaced family room. It has granite countertops, stainless steel appliances, double ovens, (3 in total), an oversized island, a kitchen nook, and a built-in desk. A large flex room can be found which can be a study, library, office or gym. There is a gracious formal dining room that has a stunning chandelier and a sun-filled family room that completes the first floor. Upstairs, Walkthrough the french double doors into a private, lavish master bedroom. with tray ceiling, a full bathroom with double sinks, shower stall, jacuzzi tub, and a walk-in closet with built-ins. Laundry is conveniently located on the second floor as well. Four additional large bedrooms with two additional full baths are all located on the second floor. The attached garage has 2 extra long bays for all your storage needs and a convenient Tesla charger!! Through the double french doors, you will have access to the large deck area for family's recreation, which leads to a level yard. There is a new boiler, basement drainage system (including triple sump pump and dehumidifier), Nest thermostats, dishwasher, and Ring security system.

    This property is off market, which means it's not currently listed for sale or rent on Zillow. This may be different from what's available on other websites or public sources.

    Facts & features

    Interior

    Bedrooms & bathrooms
    • Bedrooms: 5
    • Bathrooms: 4
    • Full bathrooms: 3
    • 1/2 bathrooms: 1
    Heating
    • Forced air, Gas, Solar
    Cooling
    • Central
    Appliances
    • Included: Dishwasher, Dryer, Garbage disposal, Microwave, Range / Oven, Refrigerator, Washer
    • Laundry: Upper Level
    Features
    • Central Vacuum, Mud Room, Open Floorplan, Cable - Available, Auto Garage Door Opener
    • Flooring: Concrete
    • Windows: Thermopane Windows
    • Basement: Unfinished, Sump Pump, Storage Space, Full With Hatchway, Concrete Floor
    • Attic: Access Panel
    • Has fireplace: Yes
    Interior area
    • Total interior livable area: 3,694 sqft

    Property

    Parking
    • Total spaces: 2
    • Parking features: Garage - Attached
    Features
    • Patio & porch: Deck
    • Exterior features: Vinyl
    • Waterfront features: Not Applicable
    Lot
    • Size: 0.36 Acres
    • Features: Level, Professionally Landscaped
    Details
    • Parcel number: WHARME2B3391L7
    • Zoning: R-13

    Construction

    Type & style
    • Home type: SingleFamily
    • Architectural style: Colonial
    Materials
    • Roof: Asphalt
    Condition
    • Year built: 2007

    Utilities & green energy

    • Sewer: Public Sewer
    • Water: Public Water Connected
    Green energy
    • Green verification: HERS Index Score, ENERGY STAR Certified Homes

    Community & HOA

    Community
    • Security: Security System
    Location
    • Region: West Hartford

    Financial & listing details

    • Price per square foot: $294/sqft
    • Tax assessed value: $501,270
    • Annual tax amount: $22,447
    • Total actual rent: 720000

    Price history

    DateEventPrice
    3/2/2021Sold$740,000+2.8%$200/sqft
    Source: Smart MLS #170363559 Report a problem
    1/12/2021Listing removed--
    Source: Smart MLS #170363559 Report a problem
    1/10/2021Contingent$720,000$195/sqft
    Source: Smart MLS #170363559 Report a problem
    1/10/2021Pending sale$720,000$195/sqft
    Source: Coldwell Banker Realty #170363559 Report a problem
    1/8/2021Listed for sale$720,000+17.1%$195/sqft
    Source: Coldwell Banker Realty #170363559 Report a problem
    5/18/2017Sold$615,000+2.5%$166/sqft
    Source: Smart MLS #G10190953 Report a problem
    3/23/2017Price change$599,999-4%$162/sqft
    Source: The Greene Realty Group #G10190953 Report a problem
    3/7/2017Price change$625,000-3.6%$169/sqft
    Source: The Greene Realty Group #G10190953 Report a problem
    1/13/2017Listed for sale$648,360-1.8%$176/sqft
    Source: The Greene Realty Group #G10190953 Report a problem
    8/8/2007Sold$660,000+300%$179/sqft
    Source: Smart MLS #G451156 Report a problem
    6/5/2006Sold$165,000$45/sqft
    Source: Public Record Report a problem

    Public tax history

    YearProperty taxesTax assessment
    2025$22,447 +5.7%$501,270
    2024$21,229 +3.5%$501,270
    2023$20,512 +0.6%$501,270
    2022$20,392 +12.2%$501,270 +17%
    2021$18,182 -3.6%$428,610 -5%
    2020$18,852 $451,010
    2019$18,852 +2%$451,010
    2018$18,491 -0.1%$451,010
    2017$18,509 +30.5%$451,010 +21.9%
    2015$14,178 +2.5%$370,090
    2014$13,830 +2.9%$370,090
    2013$13,434 +1.5%$370,090
    2012$13,231 -19.4%$370,090 -11.1%
    2011$16,411 +2.8%$416,100
    2010$15,970 +2.2%$416,100
    2009$15,620 +1.2%$416,100
    2008$15,433 +763.1%$416,100 +599.3%
    1998$1,788 $59,500
    Find assessor info on the county website

    Neighborhood: 06117

    Nearby schools

    GreatSchools rating
    Schools provided by the listing agent
    • Elementary: Norfeldt
    • Middle: King Phillip
    • High: Hall

    Source: The MLS. This data may not be complete. We recommend contacting the local school district to confirm school assignments for this home.

    Get pre-qualified for a loan
    At Zillow Home Loans, we can pre-qualify you in as little as 5 minutes with no impact to your credit score.

    An equal housing lender. NMLS #10287.

    Sell for more on Zillow
    Get a Zillow Showcase℠ listing at no additional cost and you could sell for .
    $1,084,200
    2% more
    +$21,684
    With Zillow Showcase(estimated)
    $1,105,884