Turnkey Colonial in the heart of Cold Spring Village offering refined interiors, private outdoor space, and coveted off-street parking—all just steps away from the Hudson River waterfront, Metro-North with direct service to Grand Central, acclaimed restaurants, boutiques, galleries, and some of the Hudson Valley's most celebrated hiking trails. Inside, oak herringbone floors and an open-concept layout create an effortless flow for everyday living and entertaining. The living room with gas fireplace and dining area flows seamlessly to a chef's kitchen featuring a Carrara marble island with bar seating, high end Wolf and Sub-Zero appliances, a wine refrigerator, and sliding glass doors opening to an expansive, fully fenced backyard. On the second floor, the primary suite boasts a soaking tub, shower and a walk-in closet with an additional home office space. A second bedroom with full bath, second-floor laundry, and a versatile third room ideal for a nursery or office complete the upper level. Whether commuting to Manhattan or spending weekends exploring the riverfront and surrounding trails, this is a special opportunity to enjoy all of the perks of an effortless walkable village lifestyle.
Pending
$875,000
7 Main Street, Cold Spring, NY 10516
3beds
1,452sqft
Single Family Residence, Residential
Built in 1845
3,200 Square Feet Lot
$-- Zestimate®
$603/sqft
$-- HOA
What's special
- 83 days
- 132
- 4
Likely to sell faster than
Zillow last checked:
Listing updated:
Listed by:
Houlihan Lawrence Inc. 845-265-5500,
Melissa Carlton 914-474-0111
Source: OneKey® MLS as distributed by MLS GRID,MLS#: 1019851
Facts & features
Interior
Bedrooms & bathrooms
- Bedrooms: 3
- Bathrooms: 3
- Full bathrooms: 2
- 1/2 bathrooms: 1
Heating
- Hydro Air, Propane
Cooling
- Central Air
Appliances
- Included: Convection Oven, Dishwasher, Dryer, Exhaust Fan, Gas Range, Refrigerator, Stainless Steel Appliance(s), Washer, Wine Refrigerator
- Laundry: In Bathroom
Features
- Chefs Kitchen, Crown Molding, Kitchen Island, Marble Counters, Open Floorplan, Primary Bathroom, Recessed Lighting, Smart Thermostat, Soaking Tub, Walk-In Closet(s)
- Flooring: Hardwood
- Basement: Crawl Space
- Attic: None
- Number of fireplaces: 1
- Fireplace features: Gas, Living Room
Interior area
- Total structure area: 1,452
- Total interior livable area: 1,452 sqft
Property
Parking
- Parking features: Off Street
Features
- Levels: Two
- Patio & porch: Porch
- Exterior features: Playground
- Fencing: Back Yard
- On waterfront: Yes
- Waterfront features: River Front
Lot
- Size: 3,200 Square Feet
- Features: Back Yard, Level, Near Public Transit, Near School, Near Shops
Details
- Parcel number: 37260104801200010740000000
- Special conditions: None
- Other equipment: Generator
Construction
Type & style
- Home type: SingleFamily
- Architectural style: Colonial
- Property subtype: Single Family Residence, Residential
Materials
- Frame, Wood Siding
Condition
- Year built: 1845
- Major remodel year: 2013
Utilities & green energy
- Sewer: Public Sewer
- Water: Public
- Utilities for property: Trash Collection Public
Community & HOA
HOA
- Has HOA: No
Location
- Region: Cold Spring
Financial & listing details
- Price per square foot: $603/sqft
- Tax assessed value: $205,400
- Annual tax amount: $13,312
- Date on market: 7/6/2026
- Cumulative days on market: 78 days
- Listing agreement: Exclusive Right To Sell
Estimated market value
Not available
Estimated sales range
Not available
Not available
Price history
| Date | Event | Price |
|---|---|---|
| 7/28/2026 | Pending sale | $875,000$603/sqft |
Source:  OneKey® MLS as distributed by MLS GRID #1019851 Report a problem OneKey® MLS as distributed by MLS GRID #1019851 Report a problem | ||
| 7/6/2026 | Listed for sale | $875,000+15.1%$603/sqft |
Source: OneKey® MLS as distributed by MLS GRID #1019851 Report a problem | ||
| 10/6/2021 | Sold | $760,000-1.9%$523/sqft |
Source: OneKey® MLS as distributed by MLS GRID #H6120536 Report a problem | ||
| 8/17/2021 | Pending sale | $775,000$534/sqft |
Source: OneKey® MLS as distributed by MLS GRID #H6120536 Report a problem | ||
| 6/3/2021 | Listed for sale | $775,000+23.8%$534/sqft |
Source: OneKey® MLS as distributed by MLS GRID #H6120536 Report a problem | ||
| 12/13/2018 | Sold | $626,000-7.3%$431/sqft |
Source: Public Record Report a problem | ||
| 8/1/2018 | Listing removed | $675,000$465/sqft |
Source: Keller Williams Realty Partner #4804850 Report a problem | ||
| 4/23/2018 | Price change | $675,000-3.6%$465/sqft |
Source: Keller Williams Realty Partner #4804850 Report a problem | ||
| 2/9/2018 | Price change | $700,000+1.5%$482/sqft |
Source: Keller Williams Realty Partner #4804850 Report a problem | ||
| 9/11/2017 | Price change | $689,500-4.1%$475/sqft |
Source: Limited Editions Realty, Inc. #4702610 Report a problem | ||
| 7/1/2017 | Price change | $719,000-4%$495/sqft |
Source: Limited Editions Realty, Inc. #4702610 Report a problem | ||
| 1/21/2017 | Listed for sale | $749,000$516/sqft |
Source: Limited Editions Realty, Inc. #4702610 Report a problem | ||
Public tax history
| Year | Property taxes | Tax assessment |
|---|---|---|
| 2025 | -- | $205,400 |
| 2024 | -- | $205,400 |
| 2023 | -- | $205,400 |
| 2022 | -- | $205,400 +24.4% |
| 2021 | -- | $165,095 |
| 2020 | -- | $165,095 |
| 2019 | -- | $165,095 |
| 2018 | -- | $165,095 |
| 2017 | $9,163 | $165,095 |
| 2016 | -- | $165,095 |
| 2015 | -- | $165,095 |
| 2014 | -- | $165,095 |
| 2013 | -- | $165,095 |
| 2012 | -- | $165,095 |
| 2011 | -- | $165,095 |
| 2010 | -- | $165,095 |
| 2009 | -- | $165,095 |
| 2008 | -- | $165,095 |
| 2007 | -- | $165,095 |
| 2006 | -- | $165,095 |
| 2005 | -- | $165,095 |
| 2004 | -- | $165,095 +107.9% |
| 2003 | -- | $79,400 |
| 2002 | -- | $79,400 |
| 2001 | -- | $79,400 |
| 2000 | -- | $79,400 |
Find assessor info on the county website
Monthly payment
Climate risks
Neighborhood: 10516
Nearby schools
Schools provided by the listing agent
- Elementary: Haldane Elementary/Middle School
- Middle: Haldane Middle School
- High: Haldane High School
Source: OneKey® MLS as distributed by MLS GRID. This data may not be complete. We recommend contacting the local school district to confirm school assignments for this home.
Similar homes
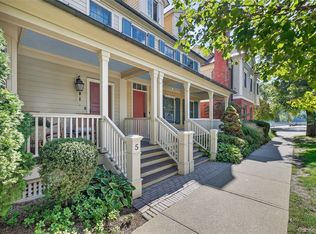
- $849,0004 bd3 ba1.9k sqft3 Pheasant Place, Carmel, NY 10512For Sale
 MLS ID #1028864, Lynn Stoecker, Listing by: Briante Realty Group, LLC. OneKey® MLS as distributed by MLS GRID
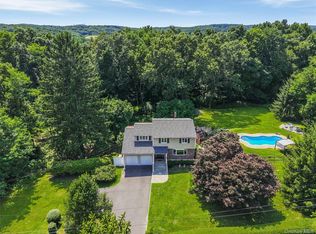
 - $775,0003 bd3 ba2k sqft8 Mountain Brook Road, Cornwall, NY 12518For Sale
 MLS ID #1002789, Jade Oliverio, Listing by: Howard Hanna Rand Realty. OneKey® MLS as distributed by MLS GRID
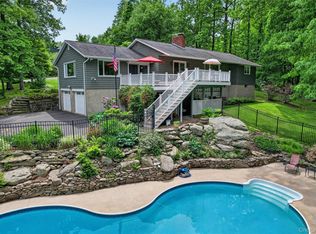
 - $949,0003 bd2 ba1.5k sqft174 Lake Shore Road, Putnam Valley, NY 10579For Sale
 MLS ID #1030361, Colleen Coxen, Listing by: Compass Greater NY, LLC. OneKey® MLS as distributed by MLS GRID
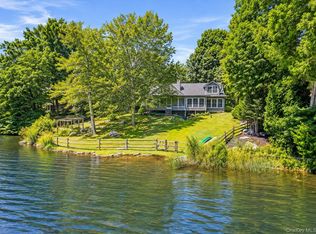
 - $799,0003 bd3 ba1.6k sqft10 Robinson Street, Beacon, NY 12508For Sale
 MLS ID #1020939, John Gabriel, Listing by: KW MidHudson. OneKey® MLS as distributed by MLS GRID
 - $675,0003 bd2 ba1.2k sqft212 Old Albany Post Road, Garrison, NY 10524For SaleMLS ID #1044682, Austin Wright Moore, Jr., Listing by: Compass Greater NY, LLC. OneKey® MLS as distributed by MLS GRID
- $765,0003 bd2 ba2.1k sqft17 Merriewold Lane N, Monroe, NY 10950For SaleMLS ID #1048959, Elizabeth Broderick, Listing by: Tuxedo Hudson Realty Corp. OneKey® MLS as distributed by MLS GRID
- $785,0003 bd3 ba2.1k sqft3725 Barger Street, Shrub Oak, NY 10588For SaleMLS ID #1045084, Cate A. Hegarty, Listing by: Compass Greater NY, LLC. OneKey® MLS as distributed by MLS GRID
- $749,0004 bd2 ba1.4k sqft119 Verplanck Avenue, Beacon, NY 12508For SaleMLS ID #1049605, Anna Hawley, Listing by: Howard Hanna Rand Realty. OneKey® MLS as distributed by MLS GRID
- $559,8884 bd3 ba2k sqft15 Guernsey Drive, New Windsor, NY 12553For SaleMLS ID #1053022, Brent R. VanAken, Listing by: Keller Williams Village Sq Rlt. OneKey® MLS as distributed by MLS GRID
- $805,0005 bd4 ba2.1k sqft3112 Donald Court, Mohegan Lake, NY 10547For SaleMLS ID #1019222, Anna Hawley, Listing by: Howard Hanna Rand Realty. OneKey® MLS as distributed by MLS GRID
- $849,0003 bd2 ba2k sqft239 Carolina Road, Yorktown Heights, NY 10598For SaleMLS ID #1032882, Kathleen O'Driscoll, Listing by: Houlihan Lawrence Inc.. OneKey® MLS as distributed by MLS GRID
- $859,9003 bd3 ba2k sqft986 Cliff Avenue, Yorktown Heights, NY 10598For SaleMLS ID #1003275, Robert D. Mulvey III, Listing by: William Raveis Real Estate. OneKey® MLS as distributed by MLS GRID
- $550,0003 bd3 ba1.9k sqft2 Lilac Hill Road, New Windsor, NY 12553For SaleMLS ID #1044757, Rosalie W Cook, Listing by: Weichert Realtors. OneKey® MLS as distributed by MLS GRID
- $475,0003 bd2 ba1.7k sqft16 Hillside Avenue, Highland Falls, NY 10928For SaleMLS ID #1043721, Virginia Corbett, Listing by: eXp Realty. OneKey® MLS as distributed by MLS GRID
- $795,0003 bd3 ba2k sqft19 Firemens Lane, Newburgh, NY 12550For SaleMLS ID #1034806, Frank G Cafarchio, Listing by: Keller Williams Realty. OneKey® MLS as distributed by MLS GRID
- $665,0003 bd3 ba2k sqft77 Robin Drive, Carmel, NY 10512For SaleMLS ID #1049102, Lynn Stoecker, Listing by: Briante Realty Group, LLC. OneKey® MLS as distributed by MLS GRID
- $599,0003 bd2 ba1.8k sqft40 Washington Street, Cornwall On Hudson, NY 12520For SaleMLS ID #1011364, David Mires, Listing by: Smitchger Realty. OneKey® MLS as distributed by MLS GRID
- $925,0003 bd2 ba2.1k sqft11 Viohl Way, Garnerville, NY 10923For SaleMLS ID #1042128, Beth A. Siciliano, Listing by: Weichert Realtors. OneKey® MLS as distributed by MLS GRID
- $509,9004 bd3 ba2k sqft2 Summerset Drive, Wallkill, NY 12589For SaleMLS ID #1051664, Virginia Corbett, Listing by: eXp Realty. OneKey® MLS as distributed by MLS GRID
- $618,0003 bd2 ba1.7k sqft16 Birch Drive, Mahopac, NY 10541For SaleMLS ID #1050829, Anthony Berardi, Listing by: Howard Hanna Rand Realty. OneKey® MLS as distributed by MLS GRID
