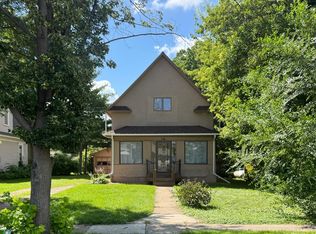
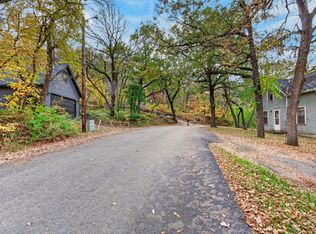
Pride of ownership shines throughout this beautifully maintained Lisbon home! Priced at $199,000, this exceptionally clean 2-bedroom, 1.5-bath home offers 1,042 square feet of comfortable main-floor living space with the warmth and character of beautiful original woodwork. Built in 1960 and lovingly maintained, this home features a convenient walk-in jetted tub, an inviting floor plan, and a full unfinished basement offering plenty of storage and potential for future living space. An attached single-stall garage adds everyday convenience, while the backyard concrete patio provides a great spot for grilling, relaxing, or entertaining. Best of all, you're located directly across the street from a park! Whether you're looking to downsize, purchase your first home, or simply enjoy easy, comfortable living, this property has so much to offer. Clean, charming, and in great condition — this is one you'll want to see in person! Schedule your showing today!
Active
Price cut: $20K (10/30)
$179,000
7 Main St, Lisbon, ND 58054
2beds
1,042sqft
Single Family
Built in 1960
9,800 Square Feet Lot
$172,400 Zestimate®
$172/sqft
$-- HOA
What's special
Inviting floor planConvenient walk-in jetted tub
- 22 days
- 369
- 10
Zillow last checked:
Listing updated:
Listed by:
Wes Well 701-680-1115,
RE/MAX Advantage 701-680-1115
Source: NorthstarMLS as distributed by MLS GRID,MLS#: 7161498
Facts & features
Interior
Bedrooms & bathrooms
- Bedrooms: 2
- Bathrooms: 2
- Full bathrooms: 1
- 1/2 bathrooms: 1
Bedroom
- Level: Main
- Area: 196 Square Feet
- Dimensions: 14x14
Bedroom 2
- Level: Main
- Area: 115.5 Square Feet
- Dimensions: 10.5x11
Dining room
- Level: Main
- Area: 96.75 Square Feet
- Dimensions: 10.75x9
Garage
- Level: Main
- Area: 364 Square Feet
- Dimensions: 14x26
Kitchen
- Level: Main
- Area: 104.81 Square Feet
- Dimensions: 10.75x9.75
Living room
- Level: Main
- Area: 246 Square Feet
- Dimensions: 12x20.5
Patio
- Level: Main
- Area: 196 Square Feet
- Dimensions: 14x14
Other
- Level: Basement
- Area: 921.38 Square Feet
- Dimensions: 40.5x22.75
Heating
- Hot Water, Radiant
Cooling
- Window Unit(s)
Appliances
- Included: Dryer, Range, Refrigerator, Washer
Features
- Basement: Block,Full,Sump Pump,Unfinished
- Has fireplace: No
Interior area
- Total structure area: 2,084
- Total interior livable area: 1,042 sqft
- Finished area above ground: 1,042
- Finished area below ground: 0
Property
Parking
- Total spaces: 1
- Parking features: Attached, Garage Door Opener, Off Site
- Attached garage spaces: 1
- Has uncovered spaces: Yes
- Details: Garage Dimensions (14x26)
Accessibility
- Accessibility features: None
Features
- Levels: One
- Stories: 1
- Patio & porch: Patio
- Fencing: None
Lot
- Size: 9,800 Square Feet
- Dimensions: 70 x 140
- Features: Irregular Lot
Details
- Additional structures: Storage Shed
- Foundation area: 1042
- Parcel number: 284753000
- Zoning description: Residential-Single Family
Construction
Type & style
- Home type: SingleFamily
- Property subtype: Single Family
Materials
- Block, Frame
- Roof: Metal
Condition
- New construction: No
- Year built: 1960
Utilities & green energy
- Electric: 100 Amp Service
- Gas: Oil
- Sewer: City Sewer - In Street
- Water: City Water - In Street
Community & HOA
Community
- Subdivision: Coltons 2nd Addition
HOA
- Has HOA: No
Location
- Region: Lisbon
Financial & listing details
- Price per square foot: $172/sqft
- Tax assessed value: $113,300
- Annual tax amount: $318
- Date on market: 10/20/2026
Estimated market value
$172,400
$164,000 - $181,000
$1,107/mo
Price history
| Date | Event | Price |
|---|---|---|
| 10/30/2026 | Price change | $179,000-10.1%$172/sqft |
Source:  NorthstarMLS as distributed by MLS GRID #7161498 Report a problem | ||
| 10/20/2026 | Listed for sale | $199,000$191/sqft |
Source: NorthstarMLS as distributed by MLS GRID #7161498 Report a problem | ||
Public tax history
| Year | Property taxes | Tax assessment |
|---|---|---|
| 2025 | $572 -71% | $56,650 +2.3% |
| 2024 | $1,976 +2.9% | $55,400 +2% |
| 2023 | $1,921 +4.6% | $54,300 +3.2% |
| 2022 | $1,836 +0.3% | $52,600 +5.4% |
| 2021 | $1,832 +6.4% | $49,900 +3% |
| 2020 | $1,721 +1.8% | $48,450 |
| 2019 | $1,690 +0.3% | $48,450 |
| 2018 | $1,685 -3.2% | $48,450 |
| 2017 | $1,740 +26.9% | $48,450 +4.3% |
| 2016 | $1,371 +4% | $46,450 |
| 2015 | $1,319 +2% | -- |
| 2014 | $1,293 | -- |
Find assessor info on the county website
Monthly payment
Est. payment
Payment breakdown
Explore the cost of this home by adjusting the details. Changes won't be saved.Climate risks
Neighborhood: 58054
Nearby schools
Schools provided by the listing agent
- High: Lisbon
Source: NorthstarMLS as distributed by MLS GRID. This data may not be complete. We recommend contacting the local school district to confirm school assignments for this home.