Skip main navigation
Off market
  • $509,800

    7 Majestic Pine Ct, Pooler, GA 31322

    5beds
    4,034sqft
    SingleFamily
    Built in 2012
    0.28 Acres Lot
    $509,800 Zestimate®
    $126/sqft
    $3,408 Estimated rent

    Home value

    $509,800

    $484,000 - $535,000

    $3,408/mo

    Zestimate® history
    Loading
    Loading...

    Owner options

    List your home for rent

    $3,408/mo

    Rent Zestimate®

    Find your next renter with Zillow Rental Manager. Plus, with online applications, you can quickly screen prospective tenants – for free.

    Learn more

    $3,408/mo

    Rent Zestimate®

    Refinance and save

    $3,127/mo

    Est. payment

    Refinancing to a lower rate could help reduce your monthly payments and save thousands over the life of the loan.

    See today's rates

    $3,127/mo

    Est. payment

    Explore your selling options

    Work with a Zillow partner agent

    Leverage their expertise and Zillow's premium Showcase listings to get your home seen by more buyers.

    Get started

    List with your own agent

    Get your home in front of millions of buyers by listing it on Zillow.

    Learn how to do it

    Sell it yourself

    Take full control of how buyers see your home on Zillow by listing For Sale by Owner (FSBO).

    List your home

    What's special

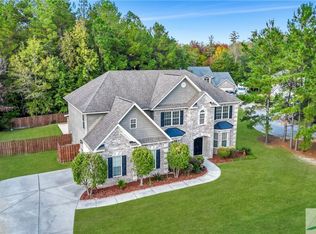
    BETTER THAN NEW! Located in the heart of Pooler, this beautifully upgraded 5 bed 4 bath home is sure to impress! Entertaining is made simple by the home's large formal dining room & open concept floor plan where an inviting living area meets a beautiful gourmet kitchen complete w/ an over-sized center island, SS appliances, and an abundance of cabinet space for ample storage. One bedroom, full bath, & home office can also be found on the main level. A warm fireplace & en-suite sitting area create a relaxing atmosphere in the master retreat which boasts a lovely double tray ceiling & luxury bath w/ double vanities, garden tub, & separate shower. Upstairs bonus is ideal for a media room or playroom while the home's custom patio w/ built-in firepit & meticulously maintained landscape create the perfect backdrop for your next spring gathering! Add'l features include an upgraded sprinkler system w/ irrigation well, Culligan water softener system, expanded usable attic space, & much more!

    This property is off market, which means it's not currently listed for sale or rent on Zillow. This may be different from what's available on other websites or public sources.

    Facts & features

    Interior

    Bedrooms & bathrooms
    • Bedrooms: 5
    • Bathrooms: 4
    • Full bathrooms: 4
    Heating
    • Heat pump, Electric
    Cooling
    • Central
    Appliances
    • Included: Dishwasher, Dryer, Garbage disposal, Microwave, Refrigerator, Washer
    • Laundry: Laundry Room, Sink
    Features
    • Recessed Lighting, High Ceilings, Entrance Foyer, Tray Ceiling(s)
    • Has fireplace: Yes
    • Fireplace features: Living Room, Master Bedroom, Factory Built
    Interior area
    • Structure area source: tax assessor
    • Total interior livable area: 4,034 sqft

    Property

    Parking
    • Total spaces: 2
    • Parking features: Garage - Attached
    Features
    • Patio & porch: Front Porch, Patio-Covered, Patio-Uncovered
    • Exterior features: Brick, Cement / Concrete
    • Pool features: Community
    Lot
    • Size: 0.28 Acres
    • Features: Full Size Lot, Sprinkler System W/Well
    Details
    • Additional structures: Storage
    • Parcel number: 51011E06019

    Construction

    Type & style
    • Home type: SingleFamily
    • Architectural style: Traditional
    Materials
    • Frame
    • Foundation: Slab
    • Roof: Asphalt
    Condition
    • Year built: 2012

    Utilities & green energy

    • Sewer: Public Sewer
    • Water: Public Water

    Community & neighborhood

    Security
    • Security features: Security System, Alarm-Smoke/Fire
    Community
    • Community features: Fitness Center
    Location
    • Region: Pooler

    HOA & financial

    HOA
    • Has HOA: Yes
    • HOA fee: $36 monthly

    Other

    Other facts
    • Sewer: Public Sewer
    • Appliances: Dishwasher, Refrigerator, Disposal, Double Oven, Exhaust Fan, Microwave, Cooktop, Electric Water Heater
    • FireplaceYN: true
    • Roof: Asphalt
    • Heating: Electric, Heat Pump
    • GarageYN: true
    • AttachedGarageYN: true
    • HeatingYN: true
    • CoolingYN: true
    • AssociationYN: 1
    • FoundationDetails: Slab
    • CommunityFeatures: Playground, Tennis Court(s), Clubhouse, Fitness Center, Sidewalks, Street Lights
    • FireplacesTotal: 2
    • ConstructionMaterials: Concrete, Brick
    • FireplaceFeatures: Living Room, Master Bedroom, Factory Built
    • ArchitecturalStyle: Traditional
    • ParkingFeatures: Attached, Garage Door Opener
    • CoveredSpaces: 2
    • Cooling: Central Air, Electric
    • InteriorFeatures: Recessed Lighting, High Ceilings, Entrance Foyer, Tray Ceiling(s)
    • SecurityFeatures: Security System, Alarm-Smoke/Fire
    • LaundryFeatures: Laundry Room, Sink
    • PoolFeatures: Community
    • OtherStructures: Storage
    • ExteriorFeatures: Fire Pit
    • RoomKitchenFeatures: Kitchen Island, Breakfast Bar, Breakfast Area, Gourmet Kitchen
    • RoomMasterBathroomFeatures: Double Vanity, Separate Shower, Garden Tub
    • WaterSource: Public Water
    • Inclusions: Security System, Refrigerator, Dryer, Washer, water softener, ceiling fans, Alarm-Smoke/Fire
    • PatioAndPorchFeatures: Front Porch, Patio-Covered, Patio-Uncovered
    • BuildingAreaSource: tax assessor
    • LotFeatures: Full Size Lot, Sprinkler System W/Well
    • MlsStatus: Active Contingent

    Price history

    DateEventPrice
    3/24/2020Sold$339,900$84/sqft
    Source: Hive MLS #SA219805 Report a problem
    2/21/2020Pending sale$339,900$84/sqft
    Source: Keller Williams Coastal Area Partners #219805 Report a problem
    2/17/2020Listed for sale$339,900+9.6%$84/sqft
    Source: Keller Williams Coastal Area Partners #219805 Report a problem
    5/6/2015Sold$310,000+11.2%$77/sqft
    Source: Public Record Report a problem
    11/30/2012Sold$278,825+4.2%$69/sqft
    Source: Public Record Report a problem
    8/17/2012Listed for sale$267,625$66/sqft
    Source: Liz and Associates Realty, LLC #101250 Report a problem

    Public tax history

    YearProperty taxesTax assessment
    2025$4,973 +2.5%$213,240 +0.9%
    2024$4,854 +15.4%$211,360 +13%
    2023$4,207 -10%$187,120 +9.9%
    2022$4,676 +4.3%$170,280 +25.2%
    2021$4,485 +5.5%$135,960 -5.4%
    2020$4,251 +1.9%$143,760 +10.8%
    2019$4,171 $129,760 +3.5%
    2018$4,171 +1.9%$125,320 -0.5%
    2017$4,092 +2.9%$125,960 +1.6%
    2016$3,979 -0.4%$124,000 +12.6%
    2015$3,994 -20.7%$110,160 -0.2%
    2014$5,035 $110,360 -1.1%
    2013-- $111,560 +674.7%
    2012-- $14,400
    2011-- $14,400 -12.2%
    2010-- $16,400 -19.6%
    2009-- $20,400 -19.7%
    2008-- $25,400
    2007-- $25,400

    Find assessor info on the county website

    Neighborhood: 31322

    Nearby schools

    GreatSchools rating
    Get pre-qualified for a loan
    At Zillow Home Loans, we can pre-qualify you in as little as 5 minutes with no impact to your credit score.

    An equal housing lender. NMLS #10287.

    Sell for more on Zillow
    Get a Zillow Showcase℠ listing at no additional cost and you could sell for .
    $509,800
    2% more
    +$10,196
    With Zillow Showcase(estimated)
    $519,996