Exceptional Opportunity!! Remodeled brick RANCH on 3.5+ ACRES. YES—YOU READ THAT RIGHT! Over 3.5 ACRES! Welcome home to 7 Malaga Drive, where timeless architectural character meets sophisticated modern living surrounded by an extraordinary amount of land, privacy, and possibility. This beautifully remodeled, meticulously maintained raised ranch is much larger than it looks featuring 4-bedrooms, 3 full baths offers a rare combination of expansive living space, classic charm, contemporary updates . From the moment you arrive, the home's handsome brick exterior and landscaped grounds create an inviting first impression. The spacious living room with a woodburning fireplace, creates a warm and welcoming setting for relaxing or entertaining. The formal dining room offers an elegant space for memorable dinners, holiday gatherings, and everyday enjoyment. At the heart of the home is the brand-new chef's kitchen, beautifully remodeled with soft close cabinetry, contemporary finishes and new stainless-steel appliances. Whether preparing a casual breakfast or hosting a dinner party, this stylish and functional kitchen is designed to be that centerpiece. The main level features beautifully refurbished hardwood floors, while new engineered hardwood flooring enhances lower level. The spacious primary bedroom offers a peaceful private retreat with newly remodeled tiled full bath while three additional remodeled bedrooms and new main tiled bath provide exceptional flexibility for family, guests, or a dedicated home office. Expansive Newly Remodeled Walk Out Lower Level significantly expands the home's living possibilities and provides an exceptional amount of flexible space. Imagine creating your own in-law or mother-daughter suite, guest quarters, home office, media room, recreation room, family room, gym, or private retreat with its own entrance. A beautifully renovated 12 X 8 third full bathroom features a walk-in shower, while a spacious walk-in closet adds valuable storage and further enhances the lower level's potential for comfortable private living. The possibilities are virtually limitless. Updated multi zoned utilities and newer windows. Dedicated laundry area with washer and dryer adds convenience and functionality. One of the property's most extraordinary features is the additional 3.5-acre lot, providing an expansive setting rarely found in a neighborhood setting. The acreage creates an sense of privacy and freedom while offering an abundance of possibilities for enjoying the outdoors and creating the setting you've always envisioned. All Recent exterior enhancements include professional landscaping and a freshly painted private deck, perfect for morning coffee, outdoor dining, entertaining guests, or simply relaxing and enjoying the tranquility of your surroundings. A large storage shed provides valuable additional storage, while ample driveway parking accommodates approximately 8–12 vehicles. Beyond the home's impressive renovations and generous acreage, the location offers an enviable combination of privacy and accessibility. Enjoy convenient access to Princeton, New York City, and Philadelphia, as well as major highways and transportation routes. Trenton-Mercer Airport is just a few miles away, while NJ Transit, Amtrak, and SEPTA transportation options are within convenient reach. College of New Jersey and Rider University are close by. The charming river towns of Lambertville, New Hope, and Washington Crossing are minutes away, offering exceptional dining, shopping, art, culture, and recreational opportunities. This a one-of-a-kind combination of land, privacy, versatility, new modern renovations, and timeless architectural appeal—7 Malaga Drive is an opportunity you won't want to miss. Schedule your private showing today and experience firsthand everything this exceptional property has to offer.
For sale
$679,900
7 Malaga Dr, Ewing, NJ 08638
4beds
2,500sqft
Single Family Residence
Built in 1962
3.5 Acres Lot
$-- Zestimate®
$272/sqft
$-- HOA
What's special
Contemporary finishesWoodburning fireplaceLarge storage shedRemodeled brick ranchSpacious walk-in closetThree additional remodeled bedroomsNewer windows
- 12 days
- 1,042
- 73
Zillow last checked:
Listing updated:
Listed by:
Lynda Schreiber 609-737-1500,
Corcoran Sawyer Smith - Pennington
Source: Bright MLS,MLS#: NJME2082616
Facts & features
Interior
Bedrooms & bathrooms
- Bedrooms: 4
- Bathrooms: 3
- Full bathrooms: 3
- Main level bathrooms: 2
- Main level bedrooms: 3
Rooms
- Room types: Living Room, Dining Room, Bedroom 2, Bedroom 3, Bedroom 4, Kitchen, Game Room, Family Room, Bedroom 1, Laundry, Other, Bathroom 1, Bathroom 2, Bathroom 3
Bedroom 1
- Level: Main
- Area: 180 Square Feet
- Dimensions: 12 X 15
Bedroom 2
- Level: Main
- Area: 180 Square Feet
- Dimensions: 12 X 15
Bedroom 3
- Level: Main
- Area: 120 Square Feet
- Dimensions: 10 X 12
Bedroom 4
- Level: Lower
- Area: 340 Square Feet
- Dimensions: 20 X 17
Bathroom 1
- Level: Main
Bathroom 2
- Level: Main
Bathroom 3
- Level: Lower
- Area: 96 Square Feet
- Dimensions: 8 X 12
Dining room
- Level: Main
- Area: 144 Square Feet
- Dimensions: 12 X 12
Family room
- Features: Fireplace - Wood Burning
- Level: Lower
- Area: 600 Square Feet
- Dimensions: 24 X 25
Game room
- Level: Lower
- Area: 176 Square Feet
- Dimensions: 11 X 16
Kitchen
- Features: Basement - Finished
- Level: Main
- Area: 180 Square Feet
- Dimensions: 12 X 15
Laundry
- Level: Lower
Living room
- Level: Main
- Area: 352 Square Feet
- Dimensions: 16 X 22
Other
- Level: Lower
Heating
- Baseboard, Natural Gas
Cooling
- Central Air, Natural Gas
Appliances
- Included: Dishwasher, Dryer, Microwave, Washer, Gas Water Heater
- Laundry: Lower Level, Has Laundry, Laundry Room
Features
- Flooring: Ceramic Tile, Hardwood, Engineered Wood
- Basement: Full
- Number of fireplaces: 2
- Fireplace features: Brick, Stone
Interior area
- Total structure area: 2,500
- Total interior livable area: 2,500 sqft
- Finished area above ground: 2,500
Property
Parking
- Total spaces: 10
- Parking features: Driveway, Off Street
- Uncovered spaces: 10
Accessibility
- Accessibility features: None
Features
- Levels: One
- Stories: 1
- Pool features: None
Lot
- Size: 3.5 Acres
- Dimensions: 3.5 acres plus 100.00 x 150.00
Details
- Additional structures: Above Grade, Below Grade
- Parcel number: 020051300004
- Zoning: R-1
- Special conditions: Standard
Construction
Type & style
- Home type: SingleFamily
- Architectural style: Raised Ranch/Rambler,Ranch/Rambler
- Property subtype: Single Family Residence
Materials
- Brick
- Foundation: Block
- Roof: Asphalt
Condition
- Excellent
- New construction: No
- Year built: 1962
- Major remodel year: 2026
Utilities & green energy
- Sewer: Public Sewer
- Water: Well
Community & HOA
Community
- Subdivision: Shabakunk Hills
HOA
- Has HOA: No
Location
- Region: Ewing
- Municipality: EWING TWP
Financial & listing details
- Price per square foot: $272/sqft
- Tax assessed value: $263,600
- Annual tax amount: $10,678
- Date on market: 8/28/2026
- Listing agreement: Exclusive Right To Sell
- Inclusions: Washer, Dryer, Refrigerator, Microwave, All Lighting Fixtures, Shed
- Ownership: Fee Simple
Estimated market value
Not available
Estimated sales range
Not available
Not available
Price history
| Date | Event | Price |
|---|---|---|
| 8/28/2026 | Listed for sale | $679,900+209%$272/sqft |
Source:  Bright MLS #NJME2082616 Report a problem Bright MLS #NJME2082616 Report a problem | ||
| 4/11/2026 | Listing removed | $4,250$2/sqft |
Source: Zillow Rentals Report a problem | ||
| 3/23/2026 | Listed for rent | $4,250$2/sqft |
Source: Zillow Rentals Report a problem | ||
| 2/8/2026 | Listing removed | $4,250$2/sqft |
Source: Zillow Rentals Report a problem | ||
| 1/2/2026 | Listed for rent | $4,250+13.3%$2/sqft |
Source: Zillow Rentals Report a problem | ||
| 10/29/2024 | Listing removed | $3,750$2/sqft |
Source: Zillow Rentals Report a problem | ||
| 9/17/2024 | Listed for rent | $3,750+13.6%$2/sqft |
Source: Zillow Rentals Report a problem | ||
| 2/10/2023 | Listing removed | -- |
Source: Zillow Rentals Report a problem | ||
| 9/25/2022 | Listed for rent | $3,300+6.5%$1/sqft |
Source: Zillow Rental Manager Report a problem | ||
| 1/6/2022 | Listing removed | -- |
Source: Zillow Rental Manager Report a problem | ||
| 10/15/2021 | Listed for rent | $3,100$1/sqft |
Source: Zillow Rental Manager Report a problem | ||
| 10/8/2021 | Listing removed | -- |
Source: Zillow Rental Manager Report a problem | ||
| 9/27/2021 | Listed for rent | $3,100$1/sqft |
Source: Zillow Rental Manager Report a problem | ||
| 9/6/2021 | Listing removed | -- |
Source: Zillow Rental Manager Report a problem | ||
| 9/1/2021 | Listed for rent | $3,100+12.7%$1/sqft |
Source: Zillow Rental Manager Report a problem | ||
| 3/24/2021 | Listing removed | -- |
Source: Owner Report a problem | ||
| 11/12/2017 | Listing removed | $2,750$1/sqft |
Source: Owner Report a problem | ||
| 10/13/2017 | Listed for rent | $2,750+10%$1/sqft |
Source: Owner Report a problem | ||
| 5/1/2017 | Listing removed | $2,500$1/sqft |
Source: Owner Report a problem | ||
| 3/30/2017 | Listed for rent | $2,500$1/sqft |
Source: Owner Report a problem | ||
| 4/12/2016 | Sold | $220,000+0%$88/sqft |
Source: Public Record Report a problem | ||
| 2/11/2016 | Price change | $219,900-6.4%$88/sqft |
Source: Homepath #6692193 Report a problem | ||
| 1/7/2016 | Listed for sale | $234,900-37.3%$94/sqft |
Source: Homepath #6692193 Report a problem | ||
| 6/11/2015 | Listing removed | -- |
Source: Auction.com Report a problem | ||
| 5/19/2015 | Listed for sale | -- |
Source: Auction.com Report a problem | ||
| 2/7/2006 | Sold | $374,900$150/sqft |
Source: Public Record Report a problem | ||
Public tax history
| Year | Property taxes | Tax assessment |
|---|---|---|
| 2025 | $10,367 | $263,600 |
| 2024 | $10,367 +8.9% | $263,600 |
| 2023 | $9,524 +3% | $263,600 |
| 2022 | $9,250 +1.4% | $263,600 |
| 2021 | $9,118 +2.7% | $263,600 |
| 2020 | $8,881 -4.6% | $263,600 |
| 2019 | $9,307 -2.3% | $263,600 +49.6% |
| 2018 | $9,524 +1.4% | $176,200 |
| 2017 | $9,395 +2.6% | $176,200 +1.3% |
| 2016 | $9,154 +0.3% | $174,000 |
| 2015 | $9,130 +1.6% | $174,000 |
| 2014 | $8,985 -2.2% | $174,000 |
| 2012 | $9,189 +7% | $174,000 |
| 2011 | $8,585 +7.3% | $174,000 |
| 2010 | $7,999 +2.4% | $174,000 |
| 2009 | $7,809 +3.4% | $174,000 |
| 2008 | $7,552 +1.9% | $174,000 |
| 2007 | $7,412 | $174,000 +5.5% |
| 2006 | -- | $165,000 |
| 2005 | -- | $165,000 |
| 2004 | $2,716 | $165,000 |
| 2003 | -- | $165,000 |
| 2002 | -- | $165,000 |
| 2001 | -- | $165,000 |
Find assessor info on the county website
Monthly payment
Est. payment
Payment breakdown
Explore the cost of this home by adjusting the details. Changes won't be saved.Climate risks
Neighborhood: 08638
Nearby schools
Schools provided by the listing agent
- Middle: Fisher
- High: Ewing H.s.
- District: Ewing Township Public Schools
Source: Bright MLS. This data may not be complete. We recommend contacting the local school district to confirm school assignments for this home.
Similar homes
- $639,9004 bd3 ba2.2k sqft1633 Reed Rd, Pennington, NJ 08534For Sale

 MLS ID #NJME2082226, Jarrett Carr, Homestarr Realty. Bright MLS
 - $649,0004 bd2 ba2.2k sqft98 Church Rd, Titusville, NJ 08560For Sale
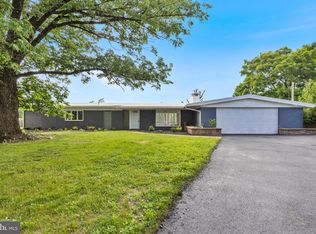 MLS ID #NJME2082908, Linda LeMay-Kelly, Home Journey Realty. Bright MLS
 - $714,9004 bd3 ba2k sqft9 Pin Oak Dr, Lawrence Township, NJ 08648For Sale
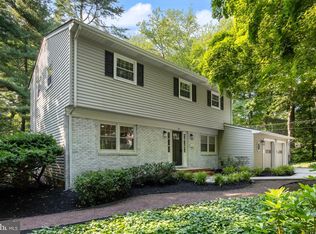 MLS ID #NJME2080986, Samuel Rifkin, Keller Williams Realty - Cherry Hill. Bright MLS
 - $492,9004 bd2 ba1.5k sqft217 Nancy Ln, Ewing, NJ 08638For Sale
 MLS ID #NJME2078318, Sharon Roman, Corcoran Sawyer Smith - Princeton. Bright MLS
 - $479,9004 bd3 ba1.7k sqft71 Hardwick Dr, Ewing, NJ 08638For SaleMLS ID #NJME2082030, Lisa Jordan, David DePaola and Company Real Estate. Bright MLS
- $899,9004 bd3 ba2.5k sqft34 Woosamonsa Rd, Pennington, NJ 08534For SaleMLS ID #NJME2081684, Patti Chapnick, RE/MAX at the Sea. Bright MLS
- $739,0005 bd3 ba2.1k sqft14 Empress Ln, Lawrence Township, NJ 08648For SaleMLS ID #NJME2082108, Kristi Zoldi, Home Journey Realty. Bright MLS
- $525,0003 bd1 ba1.2k sqft195 Lawrenceville Pennington Rd, Lawrence Township, NJ 08648For SaleMLS ID #NJME2082322, Christine Piromalli, EXP Realty, LLC. Bright MLS
- $750,0004 bd4 ba2.4k sqft4273 Quakerbridge Rd, Princeton, NJ 08540For SaleMLS ID #NJME2079656, Anna Shulkina, RE/MAX Select - Princeton. Bright MLS
- $650,0005 bd3 ba2.6k sqft63 Deborah Rd, Richboro, PA 18954For SaleMLS ID #PABU2130088, Dan Victory, Hometown Realty Associates, LLC. Bright MLS
- $480,0004 bd3 ba2.5k sqft1498 Stuyvesant Ave, Trenton, NJ 08618For SaleMLS ID #NJME2081854, Tony Lee, Home Journey Realty. Bright MLS
- $725,0004 bd3 ba1.5k sqft55 Brook Dr, Holland, PA 18966For SaleMLS ID #PABU2129488, Nicholas Millevoi, EXP Realty, LLC. Bright MLS
- $695,0004 bd3 ba2.2k sqft682 Woodlyn Dr, Langhorne, PA 19053For SaleMLS ID #PABU2127144, Abhilash Rajan, Zindak Real Estate. Bright MLS
- $735,0003 bd3 ba1.9k sqft318 Oak Ln, West Windsor, NJ 08550For SaleMLS ID #NJME2080142, Surekha Raghuram, Century 21 Abrams & Associates, Inc.. Bright MLS
- $799,9004 bd3 ba2.2k sqft262 McAdoo Ave, Trenton, NJ 08619New ConstructionMLS ID #NJME2079918, Joe Giancarli, EXP Realty, LLC. Bright MLS
- $869,9003 bd3 ba1.8k sqft33 Galston Dr, Princeton Junction, NJ 08550For SaleMLS ID #NJME2082514, Sally Franklin, BHHS Fox & Roach Hopewell Valley. Bright MLS
- $650,0004 bd2 ba1.7k sqft3870 York Rd, Furlong, PA 18925For SaleMLS ID #PABU2123468, Jay Spaziano, Jay Spaziano Real Estate. Bright MLS
- $649,9004 bd3 ba2.1k sqft200 Maple St, Warminster, PA 18974For SaleMLS ID #PABU2128422, Irina Vilk, Rubicon Realty Group LLC. Bright MLS
- $849,0004 bd2 ba1.8k sqft2 Dennison Pl, Plainsboro, NJ 08536For Sale
 MLS ID #2703938R, DAVID M. SWEENEY. All Jersey MLS
 - $739,9004 bd4 ba2.3k sqft3 Quarry Ct, East Windsor, NJ 08520For SaleMLS ID #NJME2081098, Victoria Wang, Weichert Realtors - Princeton. Bright MLS
