Beautifully updated and move-in ready, this home set on just over an acre offers modern style, flexible living space, and exceptional indoor-outdoor appeal. Major improvements within the past five years include a new roof, updated electrical and plumbing, newer HVAC systems, and updated appliances. The bright, spacious main level features an open-concept layout with hardwood flooring, a living room with fireplace, and a kitchen with center island and modern finishes. All bedrooms are on the main level, including a generous primary suite with updated en-suite bath, plus a second full bath and laundry. The back porch overlooks a large, fully fenced backyard with new stone patio and firepit. The walkout lower level offers a family room, wet bar/kitchenette, game room, half bath, so much storage or room to expand, & a three-season porch. Every detail thoughtfully considered, this home offers a rare combination of space, updates, and versatility with easy access to mjr routes and shopping.
Sold for $845,000
$845,000
7 Manning Rd, Chelmsford, MA 01824
4beds
2,454sqft
Single Family Residence
Built in 1961
1.02 Acres Lot
$845,700 Zestimate®
$344/sqft
$3,615 Estimated rent
Home value
$845,700
$787,000 - $905,000
$3,615/mo
Zestimate® history
Owner options
List your home for rent
$3,615/mo
Rent Zestimate®
Find your next renter with Zillow Rental Manager. Plus, with online applications, you can quickly screen prospective tenants – for free.
$3,615/mo
Rent Zestimate®
Refinance and save
$5,515/mo
Est. payment
Refinancing to a lower rate could help reduce your monthly payments and save thousands over the life of the loan.
$5,515/mo
Est. payment
Explore your selling options
Work with a Zillow partner agent
Leverage their expertise and Zillow's premium Showcase listings to get your home seen by more buyers.
Get startedList with your own agent
Get your home in front of millions of buyers by listing it on Zillow.
Learn how to do itSell it yourself
Take full control of how buyers see your home on Zillow by listing For Sale by Owner (FSBO).
List your homeWhat's special
Three-season porchFamily roomOpen-concept layoutWalkout lower levelHardwood flooringGame roomSo much storage
Zillow last checked:
Listing updated:
Listed by:
Carolyn Corbett 617-797-3935,
Century 21 North East 800-844-7653
Bought with:
Lisa Fenlon-Major
Keller Williams Realty - Londonderry
Source: MLS PIN,MLS#: 73488624
Facts & features
Interior
Bedrooms & bathrooms
- Bedrooms: 4
- Bathrooms: 3
- Full bathrooms: 2
- 1/2 bathrooms: 1
- Main level bathrooms: 1
- Main level bedrooms: 4
Primary bedroom
- Features: Bathroom - Full, Walk-In Closet(s), Flooring - Hardwood, Recessed Lighting
- Level: Main,First
Bedroom 2
- Features: Closet, Flooring - Hardwood
- Level: Main,First
Bedroom 3
- Features: Closet, Flooring - Hardwood
- Level: Main,First
Bedroom 4
- Features: Closet, Flooring - Hardwood
- Level: Main,First
Bathroom 1
- Features: Bathroom - Full, Bathroom - With Tub & Shower, Flooring - Stone/Ceramic Tile, Countertops - Stone/Granite/Solid
- Level: First
Bathroom 2
- Features: Bathroom - Full, Bathroom - Double Vanity/Sink, Bathroom - Tiled With Shower Stall, Flooring - Stone/Ceramic Tile, Countertops - Stone/Granite/Solid
- Level: Main,First
Bathroom 3
- Level: Basement
Dining room
- Features: Flooring - Hardwood, Recessed Lighting
- Level: Main,First
Family room
- Features: Bathroom - Half, Closet, Flooring - Vinyl, Wet Bar, Exterior Access, Recessed Lighting
- Level: Basement
Kitchen
- Features: Flooring - Hardwood, Kitchen Island, Recessed Lighting, Stainless Steel Appliances, Gas Stove, Lighting - Pendant
- Level: Main,First
Living room
- Features: Flooring - Hardwood, Recessed Lighting
- Level: Main,First
Heating
- Forced Air, Natural Gas, Hydro Air
Cooling
- Central Air
Appliances
- Included: Range, Dishwasher, Microwave, Refrigerator
- Laundry: First Floor, Washer Hookup
Features
- Closet, Recessed Lighting, Game Room, Wet Bar
- Flooring: Tile, Hardwood, Flooring - Vinyl
- Doors: Insulated Doors
- Windows: Insulated Windows
- Basement: Full,Finished,Walk-Out Access,Interior Entry,Bulkhead
- Number of fireplaces: 1
- Fireplace features: Living Room
Interior area
- Total structure area: 2,454
- Total interior livable area: 2,454 sqft
- Finished area above ground: 1,537
- Finished area below ground: 917
Property
Parking
- Total spaces: 7
- Parking features: Paved Drive, Off Street, Paved
- Uncovered spaces: 7
Features
- Patio & porch: Porch - Enclosed, Patio, Covered
- Exterior features: Porch - Enclosed, Patio, Covered Patio/Deck, Rain Gutters, Fenced Yard
- Fencing: Fenced/Enclosed,Fenced
Lot
- Size: 1.02 Acres
Details
- Parcel number: M:0055 B:0175 L:2,3905540
- Zoning: RB
Construction
Type & style
- Home type: SingleFamily
- Architectural style: Ranch
- Property subtype: Single Family Residence
Materials
- Foundation: Concrete Perimeter
Condition
- Year built: 1961
Utilities & green energy
- Sewer: Public Sewer
- Water: Public
- Utilities for property: for Gas Range, Washer Hookup
Green energy
- Energy efficient items: Thermostat
Community & HOA
Community
- Features: Shopping, Park, Walk/Jog Trails, Golf, Medical Facility, Bike Path, Conservation Area, Highway Access, House of Worship, Public School, University
HOA
- Has HOA: No
Location
- Region: Chelmsford
Financial & listing details
- Price per square foot: $344/sqft
- Tax assessed value: $693,400
- Annual tax amount: $9,638
- Date on market: 5/12/2026
Price history
| Date | Event | Price |
|---|---|---|
| 7/1/2026 | Sold | $845,000+0%$344/sqft |
Source: MLS PIN #73488624 Report a problem | ||
| 5/27/2026 | Pending sale | $844,900$344/sqft |
Source: MLS PIN #73488624 Report a problem | ||
| 3/28/2026 | Contingent | $844,900$344/sqft |
Source: MLS PIN #73488624 Report a problem | ||
| 3/18/2026 | Listed for sale | $844,900+2.4%$344/sqft |
Source: MLS PIN #73488624 Report a problem | ||
| 2/28/2023 | Sold | $825,000-1.4%$336/sqft |
Source: MLS PIN #73072515 Report a problem | ||
| 1/20/2023 | Listed for sale | $836,900+67.4%$341/sqft |
Source: MLS PIN #73072515 Report a problem | ||
| 7/20/2022 | Contingent | $499,900$204/sqft |
Source: MLS PIN #73010556 Report a problem | ||
| 7/12/2022 | Listed for sale | $499,900+42.9%$204/sqft |
Source: MLS PIN #73010556 Report a problem | ||
| 12/12/2015 | Listing removed | $349,900$143/sqft |
Source: Coldwell Banker Residential Brokerage - Tewksbury #71912286 Report a problem | ||
| 9/30/2015 | Listed for sale | $349,900+40%$143/sqft |
Source: Coldwell Banker Residential Brokerage - Tewksbury #71912286 Report a problem | ||
| 2/4/2009 | Listing removed | $249,900$102/sqft |
Source: Homes & Land #70806703 Report a problem | ||
| 10/19/2008 | Listed for sale | $249,900-1.4%$102/sqft |
Source: Homes & Land #70806703 Report a problem | ||
| 10/1/2008 | Sold | $253,500+1.4%$103/sqft |
Source: Public Record Report a problem | ||
| 8/15/2008 | Listed for sale | $249,900+108.3%$102/sqft |
Source: MLS Property Information Network #70806703 Report a problem | ||
| 10/3/1994 | Sold | $120,000$49/sqft |
Source: Public Record Report a problem | ||
Public tax history
| Year | Property taxes | Tax assessment |
|---|---|---|
| 2025 | $9,638 +9.5% | $693,400 +7.3% |
| 2024 | $8,805 +38.9% | $646,500 +46.5% |
| 2023 | $6,341 +2.6% | $441,300 +12.5% |
| 2022 | $6,183 +9.7% | $392,100 +9.5% |
| 2021 | $5,635 +6% | $358,000 +10.8% |
| 2020 | $5,315 -0.5% | $323,100 -1.1% |
| 2019 | $5,340 +2.9% | $326,600 +13.1% |
| 2018 | $5,187 +7% | $288,800 +6.7% |
| 2017 | $4,849 +2.1% | $270,600 +2.7% |
| 2016 | $4,751 +4.6% | $263,500 +8.4% |
| 2015 | $4,544 +2.4% | $243,000 +3.9% |
| 2014 | $4,439 -3.3% | $233,900 -8.6% |
| 2013 | $4,592 +4.9% | $255,800 +2.2% |
| 2012 | $4,379 +8.5% | $250,400 +3.8% |
| 2011 | $4,035 +4.2% | $241,300 -5.6% |
| 2010 | $3,871 +6.4% | $255,500 -1.2% |
| 2009 | $3,639 -1.4% | $258,600 -5.4% |
| 2008 | $3,690 +2% | $273,300 -5.4% |
| 2007 | $3,619 +13.1% | $288,800 +18.5% |
| 2006 | $3,199 +2.2% | $243,800 +5% |
| 2005 | $3,131 +8.1% | $232,100 +5.2% |
| 2004 | $2,896 -25.1% | $220,600 -19.8% |
| 2003 | $3,867 +31.3% | $275,200 +47.2% |
| 2001 | $2,946 +3.3% | $186,900 +13.7% |
| 2000 | $2,851 +5.7% | $164,400 +10.4% |
| 1999 | $2,697 | $148,900 |
Find assessor info on the county website
Neighborhood: East Chelmsford
Nearby homes
- $622,6003 bd1 ba1k sqft17A Dunstan Rd, Chelmsford, MA 01824Off Market
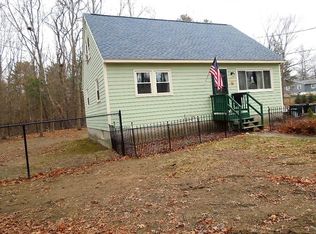
- $716,7004 bd3 ba1.9k sqft5 Manning Rd, Chelmsford, MA 01824Off Market
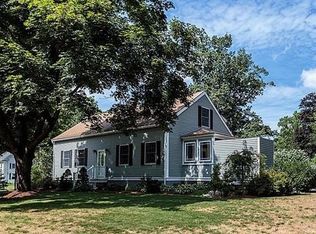
- $894,9005 bd3 ba3.7k sqft9 Manning Rd, Chelmsford, MA 01824Off Market
- $697,7003 bd2 ba1.9k sqft17 Dunstan Rd, Chelmsford, MA 01824Off Market
- $760,0004 bd2 ba2.1k sqft7 Dunstan Rd, Chelmsford, MA 01824Off Market
- $612,1002 bd1 ba1.4k sqft15 Manning Rd, Chelmsford, MA 01824Off Market
- $567,6003 bd1 ba1.2k sqft37 Robert Bigelow St, Chelmsford, MA 01824Off Market
- $839,0005 bd2 ba3.4k sqft8 Dunstan Rd, Chelmsford, MA 01824Off Market
Nearby schools
GreatSchools rating
- 8/10Center Elementary SchoolGrades: K-4Distance: 1.9 mi
- 7/10McCarthy Middle SchoolGrades: 5-8Distance: 3 mi
- 9/10Chelmsford High SchoolGrades: 9-12Distance: 3.4 mi
Schools provided by the listing agent
- Elementary: Center Elementary School
- Middle: Parker Middle And Mccarthy Mid
- High: Chelmsford High School
Source: MLS PIN. This data may not be complete. We recommend contacting the local school district to confirm school assignments for this home.
Get a cash offer in 3 minutes
Find out how much your home could sell for in as little as 3 minutes with a no-obligation cash offer.
Estimated market value
$845,700
Get a cash offer in 3 minutes
Find out how much your home could sell for in as little as 3 minutes with a no-obligation cash offer.
Estimated market value
$845,700
