Skip main navigation
Off market
  • $425,200

    7 Maplewood Ct, Wichita Falls, TX 76308

    4beds
    2,559sqft
    SingleFamily
    Built in 2006
    10,179 Square Feet Lot
    $425,200 Zestimate®
    $166/sqft
    $2,969 Estimated rent

    Home value

    $425,200

    $400,000 - $451,000

    $2,969/mo

    Zestimate® history
    Loading
    Loading...

    Owner options

    List your home for rent

    $2,969/mo

    Rent Zestimate®

    Find your next renter with Zillow Rental Manager. Plus, with online applications, you can quickly screen prospective tenants – for free.

    Learn more

    $2,969/mo

    Rent Zestimate®

    Refinance and save

    $2,906/mo

    Est. payment

    Refinancing to a lower rate could help reduce your monthly payments and save thousands over the life of the loan.

    See today's rates

    $2,906/mo

    Est. payment

    Explore your selling options

    Work with a Zillow partner agent

    Leverage their expertise and Zillow's premium Showcase listings to get your home seen by more buyers.

    Get started

    List with your own agent

    Get your home in front of millions of buyers by listing it on Zillow.

    Learn how to do it

    Sell it yourself

    Take full control of how buyers see your home on Zillow by listing For Sale by Owner (FSBO).

    List your home

    What's special

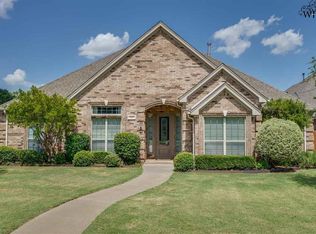
    Built with excellence in mind! Open living space features soaring ceilings, crown molding, gas fireplace & formal dining area. Pretty hardwoods located in traffic areas. The GOURMET KITCHEN is a chef's dream: Kitchen Aide appliances, huge island, commercial gas range, double oven & built-in desk for today's technology. Isolated master, office & generous storage are all desirable. The outdoor kitchen, screened-in porch & cozy yard make this home ideal for those looking to enjoy an easier life!

    This property is off market, which means it's not currently listed for sale or rent on Zillow. This may be different from what's available on other websites or public sources.

    Facts & features

    Interior

    Bedrooms & bathrooms
    • Bedrooms: 4
    • Bathrooms: 3
    • Full bathrooms: 2
    • 1/2 bathrooms: 1
    Heating
    • Forced air, Gas
    Cooling
    • Central
    Appliances
    • Included: Dishwasher, Microwave, Refrigerator
    Features
    • Flooring: Tile, Carpet, Hardwood
    • Has fireplace: Yes
    Interior area
    • Total interior livable area: 2,559 sqft

    Property

    Parking
    • Total spaces: 3
    • Parking features: Garage - Attached
    Lot
    • Size: 10,179 sqft
    Details
    • Parcel number: 337970

    Construction

    Type & style
    • Home type: SingleFamily
    Materials
    • Foundation: Slab
    • Roof: Composition
    Condition
    • Year built: 2006

    Utilities & green energy

    • Utilities for property: Public Water, Public Sewer

    Community & neighborhood

    Location
    • Region: Wichita Falls

    Other

    Other facts
    • Garage Type: Attached Garage
    • Living Areas: One
    • Eating Areas: Breakfast & Formal
    • AIR CONDITIONING: Central Electric
    • EXT. AMENITIES: Covered Patio, Fenced, Privacy, Double Pane Windows, Sprinklers, Gas Grill, Garage Door Opener, Covered Porch(es), Gutters, Turbines
    • FLOOR COVERING: Carpet, Hardwood, Tile
    • HEATING: Central Gas
    • INTERNAL AMENITIES: Washer Conn, Dryer Conn, Electric, Garage Dr Opener, Security System, Separate Utility Room, Walk-in Closet, Vaulted Ceiling, Linen Closet, Sink in Utility Room
    • KITCHEN FEATURE: Refrigerator, Vent-A-Hood, Pantry, Dishwasher, Disposal, Microwave, Center Island, Breakfast Bar, Eat-in Kitchen, Granite Countertops, Gas Cooktop, Double Ovens
    • STYLE: One Story
    • UTILITIES: Public Water, Public Sewer
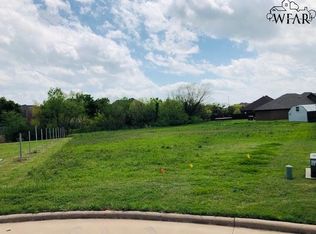
    • LOT DESCRIPTION: Faces West, Cul-De-Sac
    • FIREPLACE: Yes, Living Room, Gas Fireplace
    • EXTRA ROOMS: Isolated Bedroom, Library/Study
    • Square Foot Range: 2500-2999 SqFt
    • Type: Single Family
    • Sale/Rent: For Sale

    Price history

    DateEventPrice
    6/22/2019Listing removed$325,000$127/sqft
    Source: HIRSCHI REALTORS #152985 Report a problem
    5/22/2019Listed for sale$325,000+8.3%$127/sqft
    Source: HIRSCHI REALTORS #152985 Report a problem
    4/25/2017Sold--
    Source: Agent Provided Report a problem
    1/31/2017Price change$300,000-3.2%$117/sqft
    Source: Owner Report a problem
    11/10/2016Price change$310,000-2.8%$121/sqft
    Source: Owner Report a problem
    10/6/2016Price change$319,000-3%$125/sqft
    Source: RE/MAX ELITE GROUP #140361 Report a problem
    6/14/2016Price change$329,000-2.9%$129/sqft
    Source: RE/MAX ELITE GROUP #140361 Report a problem
    5/25/2016Price change$339,000-2.9%$132/sqft
    Source: RE/MAX ELITE GROUP #140361 Report a problem
    4/4/2016Price change$349,000-2.8%$136/sqft
    Source: RE/MAX ELITE GROUP #140361 Report a problem
    3/22/2016Listed for sale$359,000$140/sqft
    Source: Owner #24061106 Report a problem

    Public tax history

    YearProperty taxesTax assessment
    2025-- $420,662 +1%
    2024$5,599 +3.3%$416,598 +5.7%
    2023$5,421 -18.9%$394,033 +10%
    2022$6,686 +0.8%$358,212 +10%
    2021$6,633 +1.3%$325,647 +4.1%
    2020$6,549 -3%$312,884 +8.9%
    2019$6,753 +5.4%$287,364 +5.8%
    2018$6,406 -1.3%$271,658 +2.7%
    2017$6,492 +41.8%$264,534 +1.1%
    2016$4,578 +5.9%$261,597 +0.6%
    2015$4,323 $260,098
    2014$4,323 $260,098 -2.4%
    2013-- $266,584 -1.2%
    2012-- $269,814 +1.7%
    2011-- $265,211 +2.8%
    2010-- $258,031 -4.4%
    2009-- $269,812 -0.1%
    2008-- $270,001 +170.3%
    2007-- $99,898 +200.3%
    2006-- $33,268

    Find assessor info on the county website

    Neighborhood: 76308

    Nearby schools

    GreatSchools rating
    Get pre-qualified for a loan
    At Zillow Home Loans, we can pre-qualify you in as little as 5 minutes with no impact to your credit score.

    An equal housing lender. NMLS #10287.