Skip main navigation
Off market
  • $701,300

    7 Marge Hortons Way, Campbell Hall, NY 10916

    4beds
    2,650sqft
    SingleFamily
    Built in 2020
    4.7 Acres Lot
    $701,300 Zestimate®
    $265/sqft
    $4,584 Estimated rent

    Home value

    $701,300

    $659,000 - $750,000

    $4,584/mo

    Zestimate® history
    Loading
    Loading...

    Owner options

    List your home for rent

    $4,584/mo

    Rent Zestimate®

    Find your next renter with Zillow Rental Manager. Plus, with online applications, you can quickly screen prospective tenants – for free.

    Learn more

    $4,584/mo

    Rent Zestimate®

    Refinance and save

    $4,861/mo

    Est. payment

    Refinancing to a lower rate could help reduce your monthly payments and save thousands over the life of the loan.

    See today's rates

    $4,861/mo

    Est. payment

    Explore your selling options

    Work with a Zillow partner agent

    Leverage their expertise and Zillow's premium Showcase listings to get your home seen by more buyers.

    Get started

    List with your own agent

    Get your home in front of millions of buyers by listing it on Zillow.

    Learn how to do it

    Sell it yourself

    Take full control of how buyers see your home on Zillow by listing For Sale by Owner (FSBO).

    List your home

    What's special

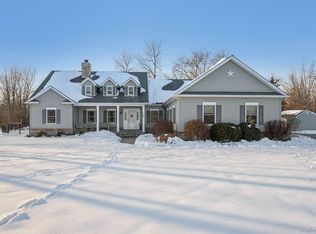
    This is a Magnificent Custom Built and Designed Brand New Home. Open Airy SunDrenched Floor plan. First Floor has 9 foot ceilings ! Large Living Room. Stunning Formal Dining Room. Designer Eat in Kitchen with Granite Countertops, Stainless Steel Appiances, Farm Style Sink, and a Workable Center Island. Open and inviting Family room with a Cultured stone Gas Fireplace. Lavatory and private Laundry Room. Second level offers a Beautiful Master Bedroom Suite that includes a stunning Bathroom and Walkin closets. 3 more Addlitional Generous size Bedrooms and a Spacios main Bathroom. Also includes a Large unfinished Bounus Room over the Garage. Full Unfinished Basment that can be finished for additional living space. Central Air Conditioning is included ! Hardwood Floors Throughout except the Bathrooms and Laundry Room. Foundation will be 10 inch Poured Concrete. Front Rocking chair Front porch will have concrete walkways to the driveway. Beautiful corner lot with lots of privacy

    This property is off market, which means it's not currently listed for sale or rent on Zillow. This may be different from what's available on other websites or public sources.
    Facts & features

    Interior

    Bedrooms & bathrooms
    • Bedrooms: 4
    • Bathrooms: 3
    • Full bathrooms: 2
    • 1/2 bathrooms: 1
    Heating
    • Forced air, Propane / Butane
    Cooling
    • Central
    Appliances
    • Included: Dishwasher, Range / Oven
    Features
    • Eat-in Kitchen, Granite Counters, Master Bath, Walk-In Closet(s)
    • Flooring: Hardwood
    • Basement: Full, Unfinished
    • Has fireplace: Yes
    Interior area
    • Total interior livable area: 2,650 sqft

    Property

    Parking
    • Parking features: Garage - Attached
    Features
    • Patio & porch: Porch, Deck
    • Exterior features: Vinyl
    Lot
    • Size: 4.7 Acres
    • Features: Corner Lot, Level, Near Public Transit, Private

    Construction

    Type & style
    • Home type: SingleFamily
    • Architectural style: Colonial
    Condition
    • New construction: No
    • Year built: 2020

    Utilities & green energy

    • Sewer: Septic Tank
    • Water: Well

    Community & HOA

    Location
    • Region: Campbell Hall

    Financial & listing details

    • Price per square foot: $265/sqft
    • Inclusions: Dishwasher, Oven/Range

    Price history

    DateEventPrice
    11/23/2020Sold$447,000$169/sqft
    Source: Agent Provided Report a problem
    6/5/2020Listing removed$447,000$169/sqft
    Source: Better Homes and Gardens Rand Realty #H5120887 Report a problem
    11/26/2019Listed for sale$447,000$169/sqft
    Source: BHG Rand Realty #5120887 Report a problem

    Public tax history

    Tax history is unavailable.

    Neighborhood: 10916

    Nearby schools

    GreatSchools rating
    Schools provided by the listing agent
    • Elementary: LITTLE BRITAIN ELEMENTARY SCHOOL
    • Middle: WASHINGTONVILLE MIDDLE SCHOOL
    • High: WASHINGTONVILLE SENIOR HIGH SCHOOL
    • District: WASHINGTONVILLE

    Source: The MLS. This data may not be complete. We recommend contacting the local school district to confirm school assignments for this home.