A distinguished and sophisticated residence tucked away in the coveted neighborhood of Old Brookville, New York. This majestic colonial house sits elegantly on a sweeping 2-acre plot, offering a seamless blend of privacy and prestige. As you enter the home, the grandeur of the foyer immediately strikes you. It's the perfect preamble to the home's exquisite features. To the right, the spacious dining room awaits, a place where every meal becomes an event. Adjacent is the cozy living room, your ideal sanctuary for rest and relaxation. Upon entering the foyer, you'll be greeted by an expansive great room, showcasing one of the property's two inviting fireplaces. The heart of the home lies in the state-of-the-art chef's kitchen. Designed for the most discerning of culinary enthusiasts, it boasts high-end appliances/ Wolf and Subzero, ample preparation space, and an eat-in kitchen area. Surrounded by floor-to-ceiling windows, you'll dine while bathing in natural light and gazing upon the expansive backyard. The outdoor space truly is a sight to behold. An inviting pool beckons, bordered by a practical and stylish outdoor kitchen. Beyond that, a vast, well-manicured grassy area extends, perfect for various outdoor activities. Venture down the charming stoops to truly appreciate the size and serenity of this private paradise. For automobile enthusiasts, the property features two garages: a commodious four-car garage and a secondary two-car garage, providing ample storage and showcasing opportunities. Back inside, practicality meets sophistication. A convenient pantry keeps your chef's kitchen clutter-free, while a dedicated laundry room makes everyday tasks a breeze. The property boasts a primary suite complete with an ensuite spa-inspired bathroom, warmed by the home's second fireplace. This relaxing haven flows seamlessly into a patio that opens up to the vast expanse of the backyard. Accompanying this are four additional spacious bedrooms and four decadent bathrooms, each exuding luxury and comfort, as well as a charming powder room for your guests. Venture upstairs to discover a loft on the second floor, a flexible space that can cater to a range of needs. The second level also features a versatile office space, perfect for working from home or managing personal affairs. To ensure your utmost comfort, the home includes radiant floor heating throughout, with individual controls in each room for personalized climate adjustment. The elegance of this property extends beyond the confines of the home, you'll find yourself immersed in a neighborhood characterized by its beauty, tranquility, and sense of community. MORE PHOTO'S TO COME, Additional information: Appearance:Excellent,Interior Features:Guest Quarters
Sold for $3,925,870
$3,925,870
7 Maria Lane, Old Brookville, NY 11545
5beds
6,087sqft
Single Family Residence, Residential
Built in 2012
2 Acres Lot
$4,278,400 Zestimate®
$645/sqft
$8,653 Estimated rent
Home value
$4,278,400
$3.98M - $4.62M
$8,653/mo
Zestimate® history
Owner options
List your home for rent
$8,653/mo
Rent Zestimate®
Find your next renter with Zillow Rental Manager. Plus, with online applications, you can quickly screen prospective tenants – for free.
$8,653/mo
Rent Zestimate®
Refinance and save
$26,295/mo
Est. payment
Refinancing to a lower rate could help reduce your monthly payments and save thousands over the life of the loan.
$26,295/mo
Est. payment
Explore your selling options
Work with a Zillow partner agent
Leverage their expertise and Zillow's premium Showcase listings to get your home seen by more buyers.
Get startedList with your own agent
Get your home in front of millions of buyers by listing it on Zillow.
Learn how to do itSell it yourself
Take full control of how buyers see your home on Zillow by listing For Sale by Owner (FSBO).
List your homeWhat's special
Zillow last checked:
Listing updated:
Listed by:
Gail Holman 917-239-3508,
Compass Greater NY LLC 516-517-4751
Source: OneKey® MLS as distributed by MLS GRID,MLS#: L3483444
Facts & features
Interior
Bedrooms & bathrooms
- Bedrooms: 5
- Bathrooms: 5
- Full bathrooms: 4
- 1/2 bathrooms: 1
Heating
- Forced Air, Propane
Appliances
- Included: Tankless Water Heater
Features
- Eat-in Kitchen, Entrance Foyer, Formal Dining, First Floor Bedroom, Master Downstairs, Primary Bathroom, Pantry
- Flooring: Hardwood
- Basement: Full,Unfinished
- Attic: None
- Number of fireplaces: 2
Interior area
- Total structure area: 6,087
- Total interior livable area: 6,087 sqft
Property
Parking
- Parking features: Attached, Detached, Garage, Private
Features
- Patio & porch: Deck
- Has private pool: Yes
- Pool features: In Ground
Lot
- Size: 2 Acres
- Dimensions: 2
- Features: Cul-De-Sac, Sprinklers In Front, Sprinklers In Rear
Details
- Parcel number: 241520L0006900
Construction
Type & style
- Home type: SingleFamily
- Architectural style: Colonial
- Property subtype: Single Family Residence, Residential
Materials
- Brick
Condition
- New Construction
- New construction: Yes
- Year built: 2012
Utilities & green energy
- Sewer: Septic Tank
- Water: Public
Community & HOA
Community
- Features: Fitness Center
- Security: Fire Sprinkler System, Security System
HOA
- Has HOA: No
- Amenities included: Fitness Center
Location
- Region: Glen Head
Financial & listing details
- Price per square foot: $645/sqft
- Tax assessed value: $2,160,000
- Annual tax amount: $45,606
- Date on market: 6/13/2023
- Listing agreement: Exclusive Right To Lease
Price history
| Date | Event | Price |
|---|---|---|
| 11/6/2023 | Sold | $3,925,870-12.5%$645/sqft |
Source:  OneKey® MLS as distributed by MLS GRID #L3483444 Report a problem OneKey® MLS as distributed by MLS GRID #L3483444 Report a problem | ||
| 10/4/2023 | Pending sale | $4,488,000$737/sqft |
Source: OneKey® MLS as distributed by MLS GRID #3483444 Report a problem | ||
| 6/13/2023 | Listed for sale | $4,488,000+252%$737/sqft |
Source: OneKey® MLS as distributed by MLS GRID #3483444 Report a problem | ||
| 6/2/2011 | Sold | $1,275,000$209/sqft |
Source: Public Record Report a problem | ||
Public tax history
| Year | Property taxes | Tax assessment |
|---|---|---|
| 2024 | -- | $2,160 -6.9% |
| 2023 | -- | $2,320 -4.2% |
| 2022 | -- | $2,422 |
| 2021 | $47,250 -3.3% | -- |
| 2020 | $48,875 +1.9% | $4,617 -11.2% |
| 2019 | $47,984 | $5,202 |
| 2018 | $47,984 +2.2% | $5,202 |
| 2017 | $46,966 +10.5% | $5,202 |
| 2016 | $42,494 +525.5% | $5,202 +14.7% |
| 2015 | $6,793 +64.9% | $4,534 +54.4% |
| 2013 | $4,119 +6.8% | $2,937 |
| 2012 | $3,858 -75.6% | $2,937 -7.1% |
| 2011 | $15,815 +135.8% | $3,163 -9.7% |
| 2010 | $6,708 | $3,504 -10.9% |
| 2009 | -- | $3,932 -3.5% |
| 2008 | -- | $4,075 |
| 2006 | -- | $4,075 -30.5% |
| 2005 | -- | $5,862 -40% |
| 2004 | -- | $9,770 -7% |
| 2003 | -- | $10,506 -49.5% |
| 2002 | -- | $20,800 |
| 2001 | -- | $20,800 |
| 2000 | -- | $20,800 |
Find assessor info on the county website
Neighborhood: Old Brookville
Nearby homes
- $1,646,000-- bd2 ba2.1k sqft5 Maria Ln, Glen Head, NY 11545Off Market
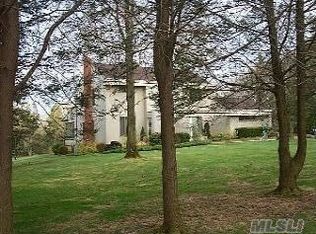
- $4,150,0005 bd4 ba5.9k sqft9 Maria Ln, Glen Head, NY 11545Sold
- $1,968,0003 bd4 ba2.9k sqft6 Edson Ln, Glen Head, NY 11545Off Market
- $1,916,100-- bd3 ba2.6k sqft4 Edson Ln, Glen Head, NY 11545Off Market
- $2,544,1004 bd5 ba3.7k sqft11 Maria Ln, Glen Head, NY 11545Off Market
- $2,351,800-- bd3 ba3.8k sqft3 Maria Ln, Glen Head, NY 11545Off Market
- $3,259,0006 bd8 ba6k sqft55 Hoaglands Ln, Glen Head, NY 11545Off Market
- $2,664,000-- bd5 ba2.2k sqft1 Maria Ln, Glen Head, NY 11545Off Market
Nearby schools
GreatSchools rating
- 9/10Glen Head Elementary SchoolGrades: PK-5Distance: 1 mi
- 7/10North Shore Middle SchoolGrades: 6-8Distance: 1.5 mi
- 10/10North Shore Senior High SchoolGrades: 9-12Distance: 1.4 mi
Schools provided by the listing agent
- Middle: North Shore Middle School
- High: North Shore Senior High School
Source: OneKey® MLS as distributed by MLS GRID. This data may not be complete. We recommend contacting the local school district to confirm school assignments for this home.
Get a cash offer in 3 minutes
Find out how much your home could sell for in as little as 3 minutes with a no-obligation cash offer.
Estimated market value
$4,278,400
Get a cash offer in 3 minutes
Find out how much your home could sell for in as little as 3 minutes with a no-obligation cash offer.
Estimated market value
$4,278,400
Nearby cities
Nearby neighborhoods
Nearby zip codes
Other Glen Head Topics
