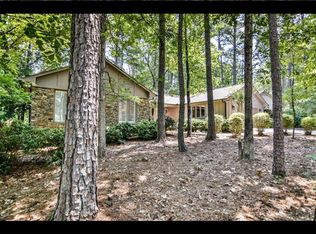
Call this beautifully modernized and well-maintained single level ranch home. Three bedroom, two full and one-half baths situated on a level wooded lot in the heart of the community of Keowee Key. Vaulted ceilings and an inviting stone fireplace as soon as you walk in. A designated dining room seamlessly connects to the kitchen, making entertaining a breeze. The kitchen is a chef's dream, featuring a smooth cooktop, ample cabinetry, and plenty of countertop space for prepping your favorite meals. A spacious walk-in pantry is off the kitchen and an additional butler’s pantry just down the hall provides all the storage for the hostess with the mostest. Just off the kitchen, you'll find a laundry room complete with a sink for added convenience. The climate-controlled two-car garage includes a workshop area, ideal for all your DIY projects, additional storage needs and features a service door for access direct from the driveway. The house favorite is the sunroom; an abundance of windows where natural light floods the space. On each side of the sunroom is a deck space. Use one for outdoor eating and the other for relaxing with a good book. At the end of the hall is the primary suite. An oversized bedroom at the rear of the home with a second vaulted ceiling adding to the volume of this comfortable retreat. The connecting primary bath offers double sinks, a walk-in shower, and a large walk-in closet. There are two guest rooms and a hall guest bath. A home with open space and no stairs. Thoughtful features and updates give ease of living among the variety of amenities found in the community of Keowee Key. This full amenity community offers two private marinas with fuel docks, watercraft rentals, boat/canoe/kayak launches and watercraft storage. There is a clubhouse with a variety of dining options, a waterfront 2+ mile leisure trail, dog park, two outdoor pools, a heated indoor pool, fitness center, pickleball, tennis and an 18-hole golf course.
Sold for $490,000
Zillow last checked:
Listing updated:
Bought with:
Sandra Peirce, 106634
Howard Hanna Allen Tate - Lake Keowee North
Source: WUMLS,MLS#: 20283764 Originating MLS: Western Upstate Association of Realtors
Originating MLS: Western Upstate Association of RealtorsPrice history
| Date | Event | Price |
|---|---|---|
| 6/5/2025 | Sold | $490,000-1%$210/sqft |
Source:  WUMLS #20283764 Report a problem WUMLS #20283764 Report a problem | ||
| 5/3/2025 | Contingent | $495,000$212/sqft |
Source: WUMLS #20283764 Report a problem | ||
| 5/2/2025 | Price change | $495,000-7.5%$212/sqft |
Source: WUMLS #20283764 Report a problem | ||
| 2/13/2025 | Listed for sale | $535,000+127.7%$229/sqft |
Source: WUMLS #20283764 Report a problem | ||
| 7/19/2019 | Sold | $235,000+20.5%$101/sqft |
Source: Public Record Report a problem | ||
| 6/22/2017 | Sold | $195,000-7.1%$83/sqft |
Source: WUMLS #20182061 Report a problem | ||
| 2/10/2017 | Price change | $210,000-6.6%$90/sqft |
Source: 1st Choice Realty @ Keowee Key #20182061 Report a problem | ||
| 11/7/2016 | Listed for sale | $224,900-13.5%$96/sqft |
Source: 1st Choice Realty @ Keowee Key #20182061 Report a problem | ||
| 11/2/2013 | Listing removed | $259,900$111/sqft |
Source: RE/MAX Realty Professionals - Lake Keowee #20142372 Report a problem | ||
| 5/2/2013 | Listed for sale | $259,900-0.6%$111/sqft |
Source: Re/Max Foothills at Lake Keowee #20142372 Report a problem | ||
| 9/25/2010 | Listing removed | $261,500$112/sqft |
Source: Re/Max Foothills at Lake Keowee #20100096 Report a problem | ||
| 7/17/2010 | Price change | $261,500-2.8%$112/sqft |
Source: Re/Max Foothills at Lake Keowee #20100096 Report a problem | ||
| 9/19/2009 | Listed for sale | $269,000$115/sqft |
Source: Re/Max Foothills at Lake Keowee #20100096 Report a problem | ||

Get a cash offer in 3 minutes
Find out how much your home could sell for in as little as 3 minutes with a no-obligation cash offer.
Estimated market value
$491,000
