Skip main navigation
Pending
  • $1,250,000

    7 Mariner Pass, Galveston, TX 77554

    4beds
    2,676sqft
    : 
    Loading
    Get pre-qualified
    Single Family Residence
    Built in 2017
    7,379 Square Feet Lot
    $1,183,200 Zestimate®
    $467/sqft
    $100/mo HOA

    What's special

    Oversized corner waterfront lotExpansive yardRich wood floorsPremium appliancesRefined primary suite downstairsDouble gallery decksWine cooler
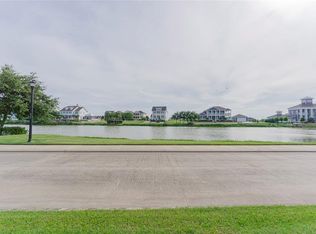
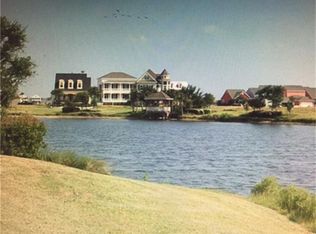
    Experience elevated coastal living in Galveston’s coveted Evia community. Situated on a rare oversized corner waterfront lot, this custom home offers 4–5 bedrooms, 3 full baths, 1 half baths, and a 3-car garage with oversized doors—ideal for storing your boat. Inside, soaring ceilings, rich wood floors, and a seamless open layout set the tone. The chef’s kitchen stuns with premium appliances, shaker cabinetry, mosaic backsplash, and wine cooler. A refined primary suite downstairs features a spa-like bath with marble finishes, dual vanities, and generous storage. Upstairs includes a spacious game room and three bedrooms. Enjoy serene lake views from double gallery decks, a screened porch, and an expansive yard ready for your private oasis. Whole-home generator included. Resort-style Evia amenities include delightful shops, exquisite dining, playgrounds, freshwater lakes, and close Moody Gardens Golf Course. Private showing times available, schedule your tour today!
    101 days
    |
    268
    |
    6
    |

    Zillow last checked:

    Listing updated:

    Listed by:

    Marisol Salinas TREC #0742496 713-505-3630,

    Realty Of America, LLC,

    Maribel Juarez TREC #0655341 832-638-2247,

    Realty Of America, LLC

    Source: HAR,MLS#: 28727196MLS Logo

      Facts & features

      Interior

      Bedrooms & bathrooms
      • Bedrooms: 4
      • Bathrooms: 4
      • Full bathrooms: 3
      • 1/2 bathrooms: 1
      Rooms
      • Room types: Family Room, Utility Room
      Primary bathroom
      • Features: Half Bath, Primary Bath: Double Sinks, Primary Bath: Shower Only, Secondary Bath(s): Shower Only
      Kitchen
      • Features: Breakfast Bar, Kitchen Island, Kitchen open to Family Room, Pots/Pans Drawers, Soft Closing Cabinets, Soft Closing Drawers, Under Cabinet Lighting
      Heating
      • Electric
      Cooling
      • Ceiling Fan(s), Electric
      Appliances
      • Included: Disposal, Ice Maker, Refrigerator, Wine Refrigerator, Convection Oven, Gas Oven, Trash Compactor, Microwave, Gas Range, Dishwasher
      • Laundry: Electric Dryer Hookup, Gas Dryer Hookup
      Features
      • Crown Molding, Wet Bar, 3 Bedrooms Up, En-Suite Bath, Primary Bed - 1st Floor, Sitting Area, Walk-In Closet(s)
      • Flooring: Tile, Vinyl, Wood
      • Windows: Insulated/Low-E windows, Storm Window(s)
      • Has fireplace: No
      Interior area
      • Total structure area: 2,676
      • Total interior livable area: 2,676 sqft
      Video & virtual tour

      Property

      Parking
      • Total spaces: 2
      • Parking features: Attached, Oversized, Additional Parking, Garage Door Opener, Boat, Double-Wide Driveway
      • Attached garage spaces: 2
      Features
      • Stories: 2
      • Patio & porch: Covered, Porch, Screened
      • Fencing: Back Yard
      • Has view: Yes
      • View description: Lake, Water
      • Has water view: Yes
      • Water view: Lake,Water
      • Waterfront features: Pond
      Lot
      • Size: 7,379 Square Feet
      • Features: Back Yard, Build Line Restricted, Corner Lot, Subdivided, 0 Up To 1/4 Acre
      Details
      • Parcel number: 326700000056000

      Construction

      Type & style
      • Home type: SingleFamily
      • Architectural style: Contemporary
      • Property subtype: Single Family Residence
      Materials
      • Blown-In Insulation, Cement Siding
      • Foundation: Pillar/Post/Pier
      • Roof: Composition
      Condition
      • New construction: No
      • Year built: 2017
      Details
      • Builder name: Fichera Builders, Inc.

      Utilities & green energy

      • Sewer: Public Sewer
      • Water: Public
      Green energy
      • Energy efficient items: Thermostat, HVAC

      Community & HOA

      Community
      • Subdivision: Evia Ph Two 2007
      HOA
      • Has HOA: Yes
      • Amenities included: Pond, Pool
      • HOA fee: $1,200 annually
      Location
      • Region: Galveston

      Financial & listing details

      • Price per square foot: $467/sqft
      • Tax assessed value: $844,424
      • Annual tax amount: $16,987
      • Date on market: 4/11/2026
      • Listing terms: Cash,Conventional,FHA,VA Loan
      • Ownership: Full Ownership
      • Road surface type: Concrete, Curbs

        Estimated market value

        $1,183,200

        $1.12M - $1.24M

        $5,169/mo

        Price history

        DateEventPrice
        7/9/2026Pending sale$1,250,000$467/sqft
        Source: HAR #28727196 Report a problem
        4/11/2026Listed for sale$1,250,000+869%$467/sqft
        Source: HAR #28727196 Report a problem
        9/10/2017Listing removed$129,000$48/sqft
        Source: RE/MAX METRO #23758452 Report a problem
        3/20/2017Pending sale$129,000$48/sqft
        Source: RE/MAX Metro #23758452 Report a problem
        12/16/2016Listed for sale$129,000-2.9%$48/sqft
        Source: RE/MAX Metro #23758452 Report a problem
        5/31/2016Sold--
        Source: Agent Provided Report a problem
        6/24/2015Listed for sale$132,900$50/sqft
        Source: JOE TRAMONTE REALTY #20143644 Report a problem

        Public tax history

        YearProperty taxesTax assessment
        2025$7,498 -12.1%$844,424 -6%
        2024$8,526 +1.4%$898,380 +6.5%
        2023$8,404 -21%$843,403 +10%
        2022$10,633 -2.4%$766,730 +6%
        2021$10,898 -0.2%$723,668 +10%
        2020$10,915 +27.7%$657,880 +0%
        2019$8,550 +260.1%$657,830 +78.4%
        2018$2,374 $368,650 +284.2%
        2017$2,374 +1.2%$95,950
        2016$2,346 -1.2%$95,950
        2015$2,375 -1.3%$95,950
        2014$2,406 $95,950
        Find assessor info on the county website

        Monthly payment

        Est. payment

        Payment breakdown

        Explore the cost of this home by adjusting the details. Changes won't be saved.
        All calculations are estimates and provided by Zillow, Inc. for informational purposes only. Actual amounts may vary.
        HOA fees may include property taxes on listings classified as Co-Ops. Contact the listing agent and/or owner for fee details.
        Mortgage interest rates are dependent on a number of factors, including credit score, down payment, and repayment length. Interest rate data provided by Zillow Group Marketplace, Inc. as of 1/1/1970 from various mortgage lenders with which we have lead or other similar arrangements; the Estimated Payment is an average of those rates.
        See how much you could borrow to make a competitive offer.

        Climate risks

        Neighborhood: Evia

        Getting around

        7 / 100
        Car-Dependent
        31 / 100
        Somewhat Bikeable

        Nearby schools

        GreatSchools rating
        Schools provided by the listing agent
        • Elementary: Gisd Open Enroll
        • Middle: Gisd Open Enroll
        • High: Ball High School

        Source: HAR. This data may not be complete. We recommend contacting the local school district to confirm school assignments for this home.

        A local agent can set up tours, give advice and negotiate with sellers.

        Browse local experts

        Similar homes