Welcome to your dream home in the esteemed Birchwood at Spring Lake community! Meticulously maintained colonial offering over 2,300 square feet of cozy living space and elegant two-story entryway. This home boasts four generous bedrooms and 2.5 baths. Gourmet kitchen is equipped with a new refrigerator, microwave and dishwasher, granite countertops, ample cabinetry, and a charming breakfast nook. Enjoy the formal living room with soaring ceiling, beautiful chandelier, a cozy gas fireplace, and enough space for a grand piano. Formal dining room and family room with access to your own private, fenced backyard. The primary suite includes dual closets and a private bath with a whirlpool tub and shower. Large attached 2-car garage with inside entrance. Gas heating & central air conditioning. Low-maintenance, private fenced in backyard. New luxury wood vinyl flooring throughout the main floor. Enjoy the perks of resort-style living with 24-hour gated security, two clubhouses, indoor and outdoor swimming pools, playgrounds, a fully equipped gym, tennis courts, and a beautiful golf course right in your neighborhood!
Sold for $599,000
$599,000
7 Marisa Drive, Middle Island, NY 11953
4beds
2,400sqft
Condominium, Residential
Built in 1999
-- sqft lot
$615,100 Zestimate®
$250/sqft
$4,351 Estimated rent
Home value
$615,100
$554,000 - $683,000
$4,351/mo
Zestimate® history
Owner options
List your home for rent
$4,351/mo
Rent Zestimate®
Find your next renter with Zillow Rental Manager. Plus, with online applications, you can quickly screen prospective tenants – for free.
$4,351/mo
Rent Zestimate®
Refinance and save
$4,775/mo
Est. payment
Refinancing to a lower rate could help reduce your monthly payments and save thousands over the life of the loan.
$4,775/mo
Est. payment
Explore your selling options
Work with a Zillow partner agent
Leverage their expertise and Zillow's premium Showcase listings to get your home seen by more buyers.
Get startedList with your own agent
Get your home in front of millions of buyers by listing it on Zillow.
Learn how to do itSell it yourself
Take full control of how buyers see your home on Zillow by listing For Sale by Owner (FSBO).
List your homeWhat's special
Private fenced backyardCozy gas fireplacePrimary suiteWhirlpool tubPrivate fenced in backyardElegant two-story entrywayCharming breakfast nook
Zillow last checked:
Listing updated:
Listed by:
Rosanne D'Agostino DSC 631-944-0874,
Douglas Elliman Real Estate 631-751-6000
Bought with:
Kevin Iglesias, 10301218639
Signature Premier Properties
Source: OneKey® MLS as distributed by MLS GRID,MLS#: 860282
Facts & features
Interior
Bedrooms & bathrooms
- Bedrooms: 4
- Bathrooms: 3
- Full bathrooms: 2
- 1/2 bathrooms: 1
Other
- Description: living room, dining room, breakfast nook, kitchen, laundry, half bath, den
- Level: First
Other
- Description: 3 bedrooms, full bath, master suite, library area
- Level: Second
Heating
- Forced Air
Cooling
- Central Air
Appliances
- Included: Dishwasher, Dryer, Gas Oven, Gas Range, Microwave, Oven, Range, Refrigerator, Stainless Steel Appliance(s), Washer
- Laundry: Washer/Dryer Hookup, In Unit, Inside, Laundry Room
Features
- Cathedral Ceiling(s), Ceiling Fan(s), Chandelier, Crown Molding, Double Vanity, Eat-in Kitchen, Entrance Foyer, Formal Dining, Granite Counters, Primary Bathroom, Open Floorplan, Pantry, Recessed Lighting, Soaking Tub, Storage
- Has basement: No
- Attic: Pull Stairs
- Number of fireplaces: 1
Interior area
- Total structure area: 2,400
- Total interior livable area: 2,400 sqft
Property
Parking
- Total spaces: 2
- Parking features: Garage
- Garage spaces: 2
Features
- Levels: Two
- Patio & porch: Patio
- Pool features: Community, In Ground, Indoor, Outdoor Pool
- Fencing: Back Yard,Vinyl,Wood
Lot
- Size: 4,792 Square Feet
- Features: Back Yard, Front Yard, Landscaped, Near Golf Course
Details
- Parcel number: 0200344000700101000
- Special conditions: None
Construction
Type & style
- Home type: Condo
- Property subtype: Condominium, Residential
Materials
- Vinyl Siding
Condition
- Year built: 1999
Details
- Builder model: Fairfax 4
Utilities & green energy
- Sewer: Other
- Water: Public
- Utilities for property: Electricity Connected, Natural Gas Connected, Water Connected
Community & HOA
Community
- Features: Clubhouse, Fitness Center, Gated, Golf, Playground, Pool, Tennis Court(s)
- Security: Gated Community
- Subdivision: Birchwood at Spring Lake
HOA
- Has HOA: Yes
- Amenities included: Clubhouse, Fitness Center, Gated, Golf Course, Playground, Pool, Security
- Services included: Common Area Maintenance, Pool Service
- HOA fee: $664 monthly
- HOA name: CAMCO
- HOA phone: 631-924-2303
Location
- Region: Middle Island
Financial & listing details
- Price per square foot: $250/sqft
- Tax assessed value: $2,800
- Annual tax amount: $12,702
- Date on market: 5/15/2025
- Cumulative days on market: 105 days
- Listing agreement: Exclusive Agency
- Electric utility on property: Yes
Price history
| Date | Event | Price |
|---|---|---|
| 1/21/2026 | Sold | $599,000$250/sqft |
Source: Public Record Report a problem | ||
| 11/14/2025 | Sold | $599,000-0.2%$250/sqft |
Source:  OneKey® MLS as distributed by MLS GRID #860282 Report a problem OneKey® MLS as distributed by MLS GRID #860282 Report a problem | ||
| 8/28/2025 | Pending sale | $599,999$250/sqft |
Source: OneKey® MLS as distributed by MLS GRID #860282 Report a problem | ||
| 6/19/2025 | Price change | $599,999-1.5%$250/sqft |
Source: OneKey® MLS as distributed by MLS GRID #860282 Report a problem | ||
| 5/15/2025 | Listed for sale | $609,000-9.1%$254/sqft |
Source: OneKey® MLS as distributed by MLS GRID #860282 Report a problem | ||
| 5/12/2025 | Listing removed | -- |
Source: Owner Report a problem | ||
| 5/4/2025 | Listed for sale | $669,999+52.6%$279/sqft |
Source: Owner Report a problem | ||
| 12/27/2007 | Sold | $439,000+134.1%$183/sqft |
Source: Public Record Report a problem | ||
| 3/14/2000 | Sold | $187,500$78/sqft |
Source: Public Record Report a problem | ||
Public tax history
| Year | Property taxes | Tax assessment |
|---|---|---|
| 2025 | -- | $2,800 |
| 2024 | -- | $2,800 |
| 2023 | -- | $2,800 |
| 2022 | -- | $2,800 |
| 2021 | -- | $2,800 |
| 2020 | -- | $2,800 |
| 2019 | -- | $2,800 |
| 2018 | -- | $2,800 |
| 2017 | $10,013 | $2,800 |
| 2016 | -- | $2,800 |
| 2015 | -- | $2,800 |
| 2014 | -- | $2,800 |
| 2013 | -- | $2,800 |
| 2012 | -- | $2,800 |
| 2011 | -- | $2,800 |
| 2010 | -- | $2,800 |
| 2009 | -- | $2,800 |
| 2008 | -- | $2,800 |
| 2007 | $7,012 +22.5% | $2,800 |
| 2005 | $5,724 +7.9% | $2,800 |
| 2004 | $5,303 +11.3% | $2,800 |
| 2003 | $4,763 +5.4% | $2,800 |
| 2002 | $4,518 | $2,800 |
Find assessor info on the county website
Neighborhood: 11953
Nearby homes
- $350,000-- bd-- ba-- sqft5 Marisa Dr, Middle Island, NY 11953Sold
- $596,700-- bd-- ba-- sqft9 Marisa Dr, Middle Island, NY 11953Off Market
- $529,300-- bd-- ba-- sqft3 Marisa Dr, Middle Island, NY 11953Off Market
- $499,0002 bd2 ba-- sqft11 Marisa Dr, Middle Island, NY 11953Off Market
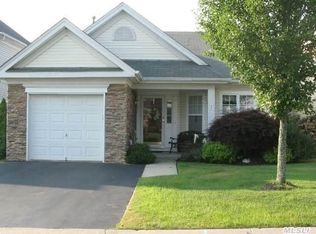
- $629,5003 bd3 ba-- sqft1 Marisa Dr, Middle Island, NY 11953Off Market
- $585,0003 bd2 ba-- sqft49 Julia Cir, Middle Island, NY 11953Sold
- $535,7003 bd2 ba1.5k sqft51 Julia Cir, Middle Island, NY 11953Off Market
- $588,0003 bd3 ba2.3k sqft15 Marisa Dr, Middle Island, NY 11953Sold
Nearby schools
GreatSchools rating
- 8/10West Middle Island SchoolGrades: K-4Distance: 1.2 mi
- 7/10Longwood Junior High SchoolGrades: 7-8Distance: 2.8 mi
- 6/10Longwood High SchoolGrades: 9-12Distance: 2.4 mi
Schools provided by the listing agent
- Elementary: West Middle Island School
- Middle: Longwood Junior High School
- High: Longwood High School
Source: OneKey® MLS as distributed by MLS GRID. This data may not be complete. We recommend contacting the local school district to confirm school assignments for this home.
Get a cash offer in 3 minutes
Find out how much your home could sell for in as little as 3 minutes with a no-obligation cash offer.
Estimated market value
$615,100
Get a cash offer in 3 minutes
Find out how much your home could sell for in as little as 3 minutes with a no-obligation cash offer.
Estimated market value
$615,100
- New York
- Suffolk County
- Middle Island
- 11953
- 7 Marisa Drive
Nearby cities
Nearby zip codes
Other Middle Island Topics
