Welcome to 7 Marklyn Court, a beautiful move-in ready six-bedroom colonial home that perfectly blends classic charm with modern comfort. This home is situated on a large corner lot in a peaceful cul-de-sac in the sought-after Brandywood neighborhood. The property boasts a well-cared-for home on land with stately maple trees. The covered terracotta tile porch leads to the main foyer, where you’ll find the generous layout of a well-appointed and spacious living room. Enjoy the elegance of ceramic and hardwood floors, as well as hardwood trim throughout; adding warmth and character to every corner. The adjacent dining room is perfectly situated for hosting family gatherings and special occasions. As you move into the kitchen, a large bay window brings natural light from the expansive backyard onto the Carrara marble countertops, matching kitchen table, stainless steel appliances, and a gas range. The main floor also features a powder room and entertainment room complete with a large window, custom built-in shelving, and wood-burning fireplace - perfect for cozy evenings. Upstairs, retreat to the master bedroom, including an en suite bathroom for added privacy and comfort. Five additional bedrooms and two full bathrooms ensure ample space for family and guests. A versatile bonus room, conveniently located near the laundry area, can serve as a home office, utility room, or whatever suits your needs. Step outside to the large deck, nestled beneath the shade of majestic trees, overlooking a fenced backyard—a serene setting perfect for gardening, outdoor entertaining, or simply unwinding in nature. The full basement provides extensive space for storage and offers the potential for improvement projects by the buyer. The attached two-car garage and the driveway offer more than six parking spaces. As a bonus, this property is being sold with all furniture and housewares included, allowing for immediate move-in. Don’t miss this incredible opportunity to call 7 Marklyn Court your home. Schedule your visit today—there's no better time to buy!
Sold for $572,000
$572,000
7 Marklyn Ct, Wilmington, DE 19810
6beds
2,625sqft
Single Family Residence
Built in 1963
0.32 Acres Lot
$588,400 Zestimate®
$218/sqft
$3,277 Estimated rent
Home value
$588,400
$530,000 - $659,000
$3,277/mo
Zestimate® history
Owner options
List your home for rent
$3,277/mo
Rent Zestimate®
Find your next renter with Zillow Rental Manager. Plus, with online applications, you can quickly screen prospective tenants – for free.
$3,277/mo
Rent Zestimate®
Refinance and save
$3,471/mo
Est. payment
Refinancing to a lower rate could help reduce your monthly payments and save thousands over the life of the loan.
$3,471/mo
Est. payment
Explore your selling options
Work with a Zillow partner agent
Leverage their expertise and Zillow's premium Showcase listings to get your home seen by more buyers.
Get startedList with your own agent
Get your home in front of millions of buyers by listing it on Zillow.
Learn how to do itSell it yourself
Take full control of how buyers see your home on Zillow by listing For Sale by Owner (FSBO).
List your homeWhat's special
Entertainment roomMajestic treesStately maple treesPeaceful cul-de-sacExpansive backyardWood-burning fireplaceStainless steel appliances
Zillow last checked:
Listing updated:
Listed by:
Giuseppe Saggese 302-588-1017,
Coldwell Banker Realty
Bought with:
Drew Pallante, 2081463
Compass
Source: Bright MLS,MLS#: DENC2069072
Facts & features
Interior
Bedrooms & bathrooms
- Bedrooms: 6
- Bathrooms: 4
- Full bathrooms: 3
- 1/2 bathrooms: 1
- Main level bathrooms: 1
Rooms
- Room types: Living Room, Dining Room, Primary Bedroom, Bedroom 2, Bedroom 3, Bedroom 4, Bedroom 5, Kitchen, Family Room, Basement, Foyer, Bedroom 6, Bathroom 2, Bathroom 3, Attic, Primary Bathroom, Half Bath
Primary bedroom
- Features: Attached Bathroom, Flooring - HardWood
- Level: Upper
Bedroom 2
- Features: Flooring - HardWood
- Level: Upper
Bedroom 3
- Features: Flooring - HardWood
- Level: Upper
Bedroom 4
- Features: Flooring - HardWood
- Level: Upper
Bedroom 5
- Features: Flooring - HardWood
- Level: Upper
Bedroom 6
- Features: Flooring - HardWood
- Level: Upper
Primary bathroom
- Features: Flooring - Ceramic Tile, Bathroom - Stall Shower
- Level: Upper
Bathroom 2
- Features: Flooring - Ceramic Tile, Bathroom - Tub Shower
- Level: Upper
Bathroom 3
- Features: Flooring - Ceramic Tile
- Level: Upper
Other
- Features: Attic - Walk-Up, Flooring - Wood
- Level: Upper
Basement
- Features: Basement - Unfinished
- Level: Lower
Dining room
- Features: Flooring - Ceramic Tile, Lighting - Ceiling
- Level: Main
Family room
- Features: Fireplace - Wood Burning, Flooring - HardWood
- Level: Main
Foyer
- Features: Flooring - Ceramic Tile
- Level: Main
Half bath
- Features: Flooring - Ceramic Tile
- Level: Main
Kitchen
- Features: Flooring - Ceramic Tile, Double Sink, Kitchen - Gas Cooking, Granite Counters, Lighting - Ceiling
- Level: Main
Living room
- Features: Flooring - Ceramic Tile
- Level: Main
Heating
- Forced Air, Natural Gas
Cooling
- Central Air, Electric
Appliances
- Included: Dishwasher, Dryer, Oven, Oven/Range - Gas, Refrigerator, Stainless Steel Appliance(s), Washer, Water Heater, Gas Water Heater
- Laundry: Upper Level
Features
- Dry Wall
- Flooring: Ceramic Tile, Hardwood
- Windows: Bay/Bow
- Basement: Full
- Number of fireplaces: 1
Interior area
- Total structure area: 2,625
- Total interior livable area: 2,625 sqft
- Finished area above ground: 2,625
- Finished area below ground: 0
Property
Parking
- Total spaces: 9
- Parking features: Garage Faces Front, Garage Door Opener, Asphalt, Attached, Driveway, Off Street
- Attached garage spaces: 2
- Uncovered spaces: 4
Accessibility
- Accessibility features: None
Features
- Levels: Two
- Stories: 2
- Patio & porch: Porch, Deck
- Pool features: None
- Fencing: Full
Lot
- Size: 0.32 Acres
- Dimensions: 60.00 x 95.80
- Features: Backs to Trees, Cul-De-Sac, Level, Private, Wooded, Corner Lot/Unit
Details
- Additional structures: Above Grade, Below Grade
- Parcel number: 06032.00020
- Zoning: NC10
- Special conditions: Standard
Construction
Type & style
- Home type: SingleFamily
- Architectural style: Colonial
- Property subtype: Single Family Residence
Materials
- Brick, Vinyl Siding
- Foundation: Brick/Mortar
Condition
- Very Good
- New construction: No
- Year built: 1963
Utilities & green energy
- Sewer: Public Sewer
- Water: Public
Community & HOA
Community
- Subdivision: Brandywood
HOA
- Has HOA: Yes
- HOA fee: $40 annually
Location
- Region: Wilmington
Financial & listing details
- Price per square foot: $218/sqft
- Tax assessed value: $97,500
- Annual tax amount: $3,506
- Date on market: 10/25/2024
- Listing agreement: Exclusive Right To Sell
- Listing terms: Cash,Conventional
- Inclusions: All Furniture And Housewares.
- Ownership: Fee Simple
- Road surface type: Black Top
Price history
| Date | Event | Price |
|---|---|---|
| 4/28/2025 | Sold | $572,000-3.1%$218/sqft |
Source:  Bright MLS #DENC2069072 Report a problem Bright MLS #DENC2069072 Report a problem | ||
| 4/23/2025 | Pending sale | $590,000$225/sqft |
Source: Bright MLS #DENC2069072 Report a problem | ||
| 3/31/2025 | Contingent | $590,000$225/sqft |
Source: Bright MLS #DENC2069072 Report a problem | ||
| 2/20/2025 | Listed for sale | $590,000$225/sqft |
Source: Bright MLS #DENC2069072 Report a problem | ||
| 11/11/2024 | Listing removed | $590,000$225/sqft |
Source: Bright MLS #DENC2069072 Report a problem | ||
| 10/25/2024 | Listed for sale | $590,000$225/sqft |
Source: Bright MLS #DENC2069072 Report a problem | ||
Public tax history
| Year | Property taxes | Tax assessment |
|---|---|---|
| 2025 | -- | $537,200 +451% |
| 2024 | $3,711 +9.4% | $97,500 |
| 2023 | $3,391 -1.7% | $97,500 |
| 2022 | $3,449 +0% | $97,500 |
| 2021 | $3,449 0% | $97,500 |
| 2020 | $3,450 +13.3% | $97,500 |
| 2019 | $3,045 +7% | $97,500 |
| 2017 | $2,845 -12.3% | $97,500 |
| 2016 | $3,243 | $97,500 |
| 2015 | $3,243 +8.7% | $97,500 |
| 2014 | $2,984 | $97,500 |
| 2013 | -- | $97,500 |
| 2012 | -- | $97,500 |
| 2011 | -- | $97,500 |
| 2010 | -- | $97,500 |
| 2009 | -- | $97,500 |
| 2008 | -- | $97,500 |
| 2007 | -- | $97,500 |
| 2006 | -- | $97,500 |
| 2005 | -- | $97,500 |
| 2004 | -- | $97,500 |
| 2003 | -- | $97,500 |
| 2002 | -- | $97,500 |
| 2001 | -- | $97,500 |
Find assessor info on the county website
Neighborhood: 19810
Nearby homes
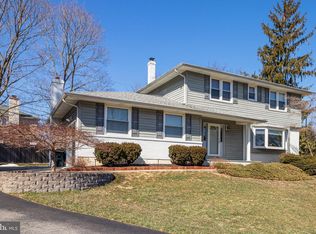
- $568,5004 bd3 ba1.9k sqft5 Marklyn Ct, Wilmington, DE 19810Off Market
- $487,9004 bd2 ba2k sqft2110 Exton Dr, Wilmington, DE 19810Off Market
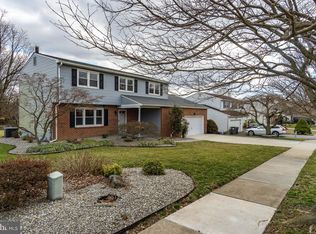
- $532,6004 bd3 ba2k sqft2108 Exton Dr, Wilmington, DE 19810Off Market
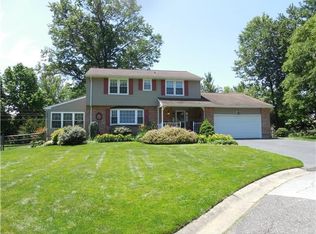
- $579,6004 bd2 ba2.3k sqft6 Marklyn Ct, Wilmington, DE 19810Off Market
- $527,4004 bd3 ba2.2k sqft2701 Grubb Rd, Wilmington, DE 19810Off Market
- $519,4004 bd2 ba2.3k sqft2112 Exton Dr, Wilmington, DE 19810Off Market
- $497,3004 bd2 ba2.1k sqft2106 Exton Dr, Wilmington, DE 19810Off Market
- $475,2003 bd2 ba1.8k sqft4 Windy Rd, Wilmington, DE 19810Off Market
Nearby schools
GreatSchools rating
- 9/10Hanby Elementary SchoolGrades: K-5Distance: 0.5 mi
- 5/10Springer Middle SchoolGrades: 6-8Distance: 1.6 mi
- 7/10Concord High SchoolGrades: 9-12Distance: 1 mi
Schools provided by the listing agent
- District: Brandywine
Source: Bright MLS. This data may not be complete. We recommend contacting the local school district to confirm school assignments for this home.
Get a cash offer in 3 minutes
Find out how much your home could sell for in as little as 3 minutes with a no-obligation cash offer.
Estimated market value
$588,400
Get a cash offer in 3 minutes
Find out how much your home could sell for in as little as 3 minutes with a no-obligation cash offer.
Estimated market value
$588,400
- Delaware
- New Castle County
- Wilmington
- 19810
- 7 Marklyn Ct
Nearby cities
Nearby neighborhoods
Nearby zip codes
Other Wilmington Topics
