Welcome to this beautifully maintained raised ranch tucked away on a quiet dead-end road, offering privacy and deeded beach rights to Marks Cove. Set on a large, wooded lot, this property provides plenty of parking, a spacious shed, and a serene setting to enjoy the outdoors. Inside, thoughtful fixtures and well-maintained spaces create a warm and inviting atmosphere. The living room features a gas fireplace, perfect for cozy evenings, while the slider leads to the back deck overlooking the peaceful, wooded yard. The stackable washer/dryer is located on the main level for convenience, and the lower level offers additional living space with a comfortable family/game room and a versatile bonus room ideal for a guest room, home office, or hobby space. A garage with workshop area provides added functionality for projects, storage, or recreational equipment. The basement offers abundant storage along with some plumbing already in place for the future addition of a second bathroom. Recent updates include a new roof installed in 2025.This move-in-ready property is a wonderful opportunity!
Sold for $535,000
$535,000
7 Marks Cove Rd, Wareham, MA 02571
3beds
1,620sqft
Single Family Residence
Built in 1984
10,228 Square Feet Lot
$531,800 Zestimate®
$330/sqft
$3,214 Estimated rent
Home value
$531,800
$505,000 - $558,000
$3,214/mo
Zestimate® history
Owner options
List your home for rent
$3,214/mo
Rent Zestimate®
Find your next renter with Zillow Rental Manager. Plus, with online applications, you can quickly screen prospective tenants – for free.
$3,214/mo
Rent Zestimate®
Refinance and save
$3,654/mo
Est. payment
Refinancing to a lower rate could help reduce your monthly payments and save thousands over the life of the loan.
$3,654/mo
Est. payment
Explore your selling options
Work with a Zillow partner agent
Leverage their expertise and Zillow's premium Showcase listings to get your home seen by more buyers.
Get startedList with your own agent
Get your home in front of millions of buyers by listing it on Zillow.
Learn how to do itSell it yourself
Take full control of how buyers see your home on Zillow by listing For Sale by Owner (FSBO).
List your homeWhat's special
Garage with workshop areaThoughtful fixturesWell-maintained spacesQuiet dead-end roadLarge wooded lotBeautifully maintained raised ranchWarm and inviting atmosphere
Zillow last checked:
Listing updated:
Listed by:
Erin Bishop 508-317-0201,
Anchor Realty 508-317-0201
Bought with:
Erin Bishop
Anchor Realty
Source: MLS PIN,MLS#: 73570846
Facts & features
Interior
Bedrooms & bathrooms
- Bedrooms: 3
- Bathrooms: 1
- Full bathrooms: 1
Primary bedroom
- Features: Ceiling Fan(s), Closet, Flooring - Vinyl, Lighting - Overhead
- Level: First
Bedroom 2
- Features: Ceiling Fan(s), Closet, Flooring - Vinyl, Lighting - Overhead
- Level: First
Bedroom 3
- Features: Ceiling Fan(s), Closet, Flooring - Vinyl, Lighting - Overhead
- Level: First
Bathroom 1
- Features: Bathroom - Full, Flooring - Vinyl, Lighting - Overhead
- Level: First
Dining room
- Features: Flooring - Vinyl, Slider, Lighting - Overhead
- Level: First
Family room
- Features: Ceiling Fan(s), Flooring - Vinyl, Recessed Lighting
- Level: Basement
Kitchen
- Features: Flooring - Vinyl, Countertops - Stone/Granite/Solid, Open Floorplan, Recessed Lighting, Lighting - Pendant
- Level: First
Living room
- Features: Ceiling Fan(s), Flooring - Vinyl, Window(s) - Bay/Bow/Box
- Level: First
Heating
- Baseboard, Natural Gas
Cooling
- Ductless
Appliances
- Included: Gas Water Heater, Range, Dishwasher, Microwave, Refrigerator, Washer, Dryer
- Laundry: First Floor, Electric Dryer Hookup, Washer Hookup
Features
- Ceiling Fan(s), Closet, Lighting - Overhead, Bonus Room
- Flooring: Vinyl, Flooring - Vinyl
- Basement: Finished
- Number of fireplaces: 1
- Fireplace features: Living Room
Interior area
- Total structure area: 1,620
- Total interior livable area: 1,620 sqft
- Finished area above ground: 1,092
- Finished area below ground: 528
Property
Parking
- Total spaces: 9
- Parking features: Attached, Paved Drive, Off Street, Stone/Gravel, Paved
- Attached garage spaces: 1
- Uncovered spaces: 8
Features
- Patio & porch: Deck - Composite
- Exterior features: Deck - Composite, Storage
- Waterfront features: River, Walk to, 0 to 1/10 Mile To Beach, Beach Ownership(Deeded Rights)
Lot
- Size: 10,228 Square Feet
- Features: Wooded, Flood Plain, Level
Details
- Parcel number: M:0052 B:0000 L:0DR9,1180796
- Zoning: MR30
Construction
Type & style
- Home type: SingleFamily
- Architectural style: Raised Ranch
- Property subtype: Single Family Residence
Materials
- Frame
- Foundation: Concrete Perimeter
- Roof: Shingle
Condition
- Year built: 1984
Utilities & green energy
- Electric: 200+ Amp Service
- Sewer: Public Sewer
- Water: Public
- Utilities for property: for Electric Range, for Electric Dryer, Washer Hookup
Community & HOA
Community
- Features: Shopping, Medical Facility, Highway Access, House of Worship, Public School
HOA
- Has HOA: No
Location
- Region: Wareham
Financial & listing details
- Price per square foot: $330/sqft
- Tax assessed value: $410,500
- Annual tax amount: $3,514
- Date on market: 9/11/2026
- Road surface type: Paved
Price history
| Date | Event | Price |
|---|---|---|
| 9/30/2026 | Sold | $535,000+1.1%$330/sqft |
Source: MLS PIN #73570846 Report a problem | ||
| 9/21/2026 | Pending sale | $529,000$327/sqft |
Source: MLS PIN #73570846 Report a problem | ||
| 9/9/2026 | Contingent | $529,000$327/sqft |
Source: MLS PIN #73570846 Report a problem | ||
| 9/2/2026 | Listed for sale | $529,000+253.6%$327/sqft |
Source: MLS PIN #73570846 Report a problem | ||
| 2/15/2017 | Sold | $149,625-13%$92/sqft |
Source: Public Record Report a problem | ||
| 11/28/2016 | Listed for sale | $172,000$106/sqft |
Source: CENTURY 21 Signature Properties #72065692 Report a problem | ||
| 11/17/2016 | Pending sale | $172,000$106/sqft |
Source: CENTURY 21 Signature Properties #72065692 Report a problem | ||
| 11/9/2016 | Listed for sale | $172,000$106/sqft |
Source: CENTURY 21 Signature Properties #72065692 Report a problem | ||
| 11/3/2016 | Pending sale | $172,000$106/sqft |
Source: CENTURY 21 Signature Properties #72065692 Report a problem | ||
| 9/11/2016 | Listed for sale | $172,000$106/sqft |
Source: Century 21 Signature Properties #72065692 Report a problem | ||
| 4/3/2016 | Listing removed | $172,000$106/sqft |
Source: Century 21 Signature Properties #71944400 Report a problem | ||
| 2/3/2016 | Price change | $172,000-7%$106/sqft |
Source: Century 21 Signature Properties #71944400 Report a problem | ||
| 2/3/2016 | Pending sale | $185,000$114/sqft |
Source: Century 21 Signature Properties #71944400 Report a problem | ||
| 1/7/2016 | Price change | $185,000+7.6%$114/sqft |
Source: CENTURY 21 Signature Properties #71923699 Report a problem | ||
| 12/23/2015 | Price change | $172,000-7%$106/sqft |
Source: CENTURY 21 Signature Properties #71923699 Report a problem | ||
| 12/4/2015 | Price change | $185,000-9.7%$114/sqft |
Source: Better Homes and Gardens Real Estate Signature Properties #71923699 Report a problem | ||
| 8/13/2015 | Listed for sale | $204,900$126/sqft |
Source: Equity Realty Plus #71858058 Report a problem | ||
| 7/30/2015 | Pending sale | $204,900$126/sqft |
Source: Equity Realty Plus #71858058 Report a problem | ||
| 7/17/2015 | Listed for sale | $204,900$126/sqft |
Source: Equity Realty Plus #71858058 Report a problem | ||
| 6/22/2015 | Pending sale | $204,900$126/sqft |
Source: Equity Realty Plus #71858058 Report a problem | ||
| 6/16/2015 | Listed for sale | $204,900+4.9%$126/sqft |
Source: Equity Realty Plus #71858058 Report a problem | ||
| 2/3/2015 | Sold | $195,400-27.6%$121/sqft |
Source: Public Record Report a problem | ||
| 11/25/2003 | Sold | $270,000+95.7%$167/sqft |
Source: Public Record Report a problem | ||
| 8/20/1999 | Sold | $138,000+25.5%$85/sqft |
Source: Public Record Report a problem | ||
| 6/12/1995 | Sold | $110,000$68/sqft |
Source: Public Record Report a problem | ||
Public tax history
| Year | Property taxes | Tax assessment |
|---|---|---|
| 2025 | $4,248 -1.1% | $407,700 +6.6% |
| 2024 | $4,295 +4.9% | $382,500 +12.3% |
| 2023 | $4,096 +5.6% | $340,500 +15.7% |
| 2022 | $3,878 +3.6% | $294,200 +5.7% |
| 2021 | $3,744 +2.4% | $278,400 +1% |
| 2020 | $3,656 +12% | $275,700 +12.2% |
| 2019 | $3,265 +0.6% | $245,700 +3.2% |
| 2018 | $3,245 +7.3% | $238,100 +5.9% |
| 2017 | $3,025 +7% | $224,900 +7.6% |
| 2016 | $2,828 +15.9% | $209,000 +11.9% |
| 2015 | $2,441 -9% | $186,800 -10.5% |
| 2014 | $2,683 +2.6% | $208,800 |
| 2013 | $2,614 +2.3% | $208,800 -8% |
| 2012 | $2,554 +0.9% | $227,000 -4.2% |
| 2011 | $2,532 +0.8% | $236,900 -8.2% |
| 2010 | $2,513 +29.4% | $258,000 -1.1% |
| 2009 | $1,942 -1.3% | $261,000 -7.7% |
| 2008 | $1,968 -12.4% | $282,800 +1.6% |
| 2007 | $2,246 +3.6% | $278,300 +2% |
| 2006 | $2,169 +2% | $272,800 +18.5% |
| 2005 | $2,127 +22% | $230,200 +35% |
| 2004 | $1,743 +4.9% | $170,500 |
| 2003 | $1,661 -15% | $170,500 +46% |
| 2001 | $1,954 +28.1% | $116,800 |
| 2000 | $1,525 | $116,800 |
Find assessor info on the county website
Neighborhood: Weweantic
Nearby homes
- $651,2003 bd2 ba1.8k sqft5 Marks Cove Rd, Wareham, MA 02571Off Market
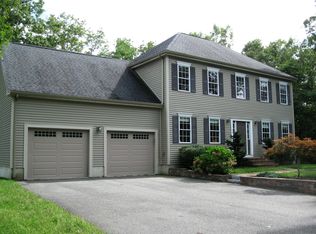
- $479,3003 bd1 ba1.1k sqft8 Marks Cove Rd, Wareham, MA 02571Off Market
- $568,0003 bd1 ba1.5k sqft6 Marks Cove Rd, Wareham, MA 02571Off Market
- $472,1003 bd1 ba1.1k sqft11 Marks Cove Rd, Wareham, MA 02571Off Market
- $879,7004 bd3 ba3.8k sqft3 Marks Cove Rd, Wareham, MA 02571Off Market
- $440,8003 bd1 ba988 sqft181 Cromesett Rd, Wareham, MA 02571Off Market
- $703,1003 bd2 ba1.7k sqft4 Marks Cove Rd, Wareham, MA 02571Off Market
- $539,2003 bd2 ba1.1k sqft13 Marks Cove Rd, Wareham, MA 02571Off Market
Nearby schools
GreatSchools rating
- 6/10Wareham Middle SchoolGrades: 5-7Distance: 1.9 mi
- 3/10Wareham Senior High SchoolGrades: 8-12Distance: 1.7 mi
- 5/10Wareham Elementary SchoolGrades: PK-4Distance: 2.8 mi
Schools provided by the listing agent
- Elementary: Minot
- Middle: Wms
- High: Whs
Source: MLS PIN. This data may not be complete. We recommend contacting the local school district to confirm school assignments for this home.
Get a cash offer in 3 minutes
Find out how much your home could sell for in as little as 3 minutes with a no-obligation cash offer.
Estimated market value
$531,800
Get a cash offer in 3 minutes
Find out how much your home could sell for in as little as 3 minutes with a no-obligation cash offer.
Estimated market value
$531,800
- Massachusetts
- Plymouth County
- Wareham
- 02571
- Weweantic
- 7 Marks Cove Rd
