Expansive back deckBright open floor planLarge fully fenced backyardExceptional outdoor space
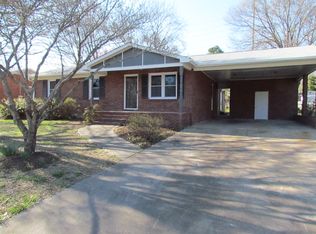
Welcome to 7 Marlow Lane, a beautifully renovated 4-bedroom, 2-bathroom home in the heart of Taylors! Freshly updated from top to bottom, this home features a bright, open floor plan that's perfect for both everyday living and entertaining. Step outside to enjoy the expansive back deck overlooking a large, fully fenced backyard—ideal for pets, play, or hosting family and friends. Towards the back of the property sits a 700 sqft workshop that is perfect for extra storage or hobbies. Location is everything, and this home delivers! You're just around the corner from the new Harris Teeter and Crunch Fitness and within walking distance to Eastside High School. Easy access to all the shopping and dining along Wade Hampton Boulevard. Plus, you're only minutes from Downtown Greenville and The Haywood Mall. If you're looking for a move-in-ready home with modern updates, exceptional outdoor space, and an unbeatable location, 7 Marlow Lane is one you won't want to miss!
18 days
|
2,919
|
189
|
Likely to sell faster than
Zillow last checked:
Listing updated:
Listed by:
David Garrison864-609-7856,
RE/MAX Reach
Source: Greater Greenville AOR,MLS#: 1599182
Facts & features
Interior
Bedrooms & bathrooms
Bedrooms: 4
Bathrooms: 2
Full bathrooms: 2
Main level bathrooms: 2
Main level bedrooms: 4
Rooms
Room types: Other/See Remarks
Primary bedroom
Area: 165
Dimensions: 15 x 11
Bedroom 2
Area: 165
Dimensions: 15 x 11
Bedroom 3
Area: 140
Dimensions: 14 x 10
Bedroom 4
Area: 110
Dimensions: 11 x 10
Primary bathroom
Features: Full Bath
Level: Main
Dining room
Area: 168
Dimensions: 14 x 12
Kitchen
Area: 144
Dimensions: 16 x 9
Living room
Area: 176
Dimensions: 16 x 11
Heating
Natural Gas
Cooling
Central Air, Electric
Appliances
Included: Dishwasher, Free-Standing Electric Range, Electric Water Heater
Laundry: 1st Floor, Laundry Closet
Features
Ceiling Smooth, Granite Counters, Open Floorplan, Pantry
Flooring: Ceramic Tile, Luxury Vinyl
Basement: None
Attic: Pull Down Stairs,Storage
Number of fireplaces: 1
Fireplace features: Wood Burning
Interior area
Total interior livable area: 1,566 sqft
Property
Parking
Total spaces: 2
Parking features: Detached, Workshop in Garage, Driveway, Concrete
Garage spaces: 2
Has uncovered spaces: Yes
Features
Levels: One
Stories: 1
Patio & porch: Deck, Rear Porch
Fencing: Fenced
Lot
Size: 0.4 Acres
Features: 1/2 Acre or Less
Topography: Level
Details
Parcel number: T033.0003186.00
Construction
Type & style
Home type: SingleFamily
Architectural style: Ranch,Traditional
Property subtype: Single Family Residence, Residential
Source: Greater Greenville AOR. This data may not be complete. We recommend contacting the local school district to confirm school assignments for this home.