Skip main navigation
Closed
  • $700,700

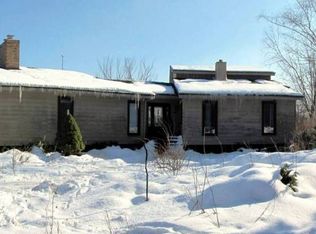
    7 Marmon Ln, Barrington Hills, IL 60010

    4beds
    --sqft
    Single Family Residence
    Built in 1967
    5.01 Acres Lot
    $871,000 Zestimate®
    $--/sqft
    $5,006 Estimated rent

    Home value

    $871,000

    $810,000 - $949,000

    $5,006/mo

    Zestimate® history
    Loading
    Loading...

    Owner options

    List your home for rent

    $5,006/mo

    Rent Zestimate®

    Find your next renter with Zillow Rental Manager. Plus, with online applications, you can quickly screen prospective tenants – for free.

    Learn more

    $5,006/mo

    Rent Zestimate®

    Refinance and save

    $4,124/mo

    Est. payment

    Refinancing to a lower rate could help reduce your monthly payments and save thousands over the life of the loan.

    See today's rates

    $4,124/mo

    Est. payment

    Explore your selling options

    Work with a Zillow partner agent

    Leverage their expertise and Zillow's premium Showcase listings to get your home seen by more buyers.

    Get started

    List with your own agent

    Get your home in front of millions of buyers by listing it on Zillow.

    Learn how to do it

    Sell it yourself

    Take full control of how buyers see your home on Zillow by listing For Sale by Owner (FSBO).

    List your home

    What's special

    Double sided fireplaceWaterfront horse propertyCenter islandHuge bonus roomMulti-purpose roomNew front entry wayLarge eating area
    FABULOUS OPPORTUNITY TO LIVE IN BARRINGTON HILLS ON A WATERFRONT HORSE PROPERTY. PRIME LOCATION IN THE PRESTIGIOUS OAKDENE COMMUNITY JUST MINUTES TO THE HISTORIC VILLAGE OF BARRINGTON WITH DIRECT ACCESS TO THE METRA STATION. COMPLETELY REMODELED KITCHEN WITH CENTER ISLAND. SOUGHT AFTER FIRST FLOOR MASTER W/UPDATED BATH. THE MAIN FLOOR HAS LARGE FAMILY ROOM OPEN TO KITCHEN AND LARGE EATING AREA/MULTI-PURPOSE ROOM, HUGE BONUS ROOM WITH DOUBLE SIDED FIREPLACE AND NEW SLIDERS OUT TO THE DECK WITH VIEWS OF THE LAKE AND SECLUDED PROPERTY. THE SECOND FLOOR FEATURES THREE BEDROOMS AND A NEW FULL BATHROOM AND PLENTY OF STORAGE. FINISHED LOWER-LEVEL OFFERS A BAR, PLAYROOM, STORAGE AND CRAWL SPACE. WALK-OUT PROVIDES ACCESS TO A CONCRETE PATIO. HORSE LOVERS WILL LOVE THE FIVE FABULOUS ACRES INCLUDING A TWO STALL BARN & PASTURE. THREE CAR GARAGE AND CIRCULAR DRIVEWAY. NEW ROOF AND NEW FRONT ENTRY WAY. COME AND FALL IN LOVE WITH THIS WONDERFUL HOME - WE LOOK FORWARD TO YOUR VISIT!

    Zillow last checked:

    Listing updated:

    Listed by:

    Susan Romano 773-710-3166,

    Real Estate Solutions Investment Group, Inc.

    Bought with:

    Non Member

    NON MEMBER

    Source: MRED as distributed by MLS GRID,MLS#: 11770544MLS Logo

    Facts & features

    Interior

    Bedrooms & bathrooms
    • Bedrooms: 4
    • Bathrooms: 3
    • Full bathrooms: 2
    • 1/2 bathrooms: 1
    Rooms
    • Room types: Bonus Room, Deck, Foyer, Recreation Room
    Primary bedroom
    • Features: Flooring (Hardwood), Window Treatments (Curtains/Drapes), Bathroom (Full)
    • Level: Main
    • Area: 252 Square Feet
    • Dimensions: 14X18
    Bedroom 2
    • Features: Flooring (Hardwood), Window Treatments (Curtains/Drapes)
    • Level: Second
    • Area: 165 Square Feet
    • Dimensions: 11X15
    Bedroom 3
    • Features: Flooring (Hardwood), Window Treatments (Blinds, Curtains/Drapes)
    • Level: Second
    • Area: 110 Square Feet
    • Dimensions: 10X11
    Bedroom 4
    • Features: Flooring (Hardwood), Window Treatments (Curtains/Drapes)
    • Level: Second
    • Area: 143 Square Feet
    • Dimensions: 11X13
    Bonus room
    • Features: Flooring (Ceramic Tile), Window Treatments (Curtains/Drapes)
    • Level: Main
    • Area: 396 Square Feet
    • Dimensions: 18X22
    Deck
    • Level: Main
    • Area: 984 Square Feet
    • Dimensions: 12X82
    Dining room
    • Features: Flooring (Hardwood)
    • Level: Main
    • Area: 187 Square Feet
    • Dimensions: 11X17
    Family room
    • Features: Flooring (Hardwood), Window Treatments (Curtains/Drapes)
    • Level: Main
    • Area: 630 Square Feet
    • Dimensions: 18X35
    Foyer
    • Features: Flooring (Hardwood)
    • Level: Main
    • Area: 102 Square Feet
    • Dimensions: 6X17
    Kitchen
    • Features: Kitchen (Eating Area-Breakfast Bar, Island, Pantry-Closet), Flooring (Ceramic Tile)
    • Level: Main
    • Area: 154 Square Feet
    • Dimensions: 11X14
    Laundry
    • Features: Flooring (Ceramic Tile)
    • Level: Main
    • Area: 64 Square Feet
    • Dimensions: 8X8
    Living room
    • Features: Flooring (Hardwood)
    • Level: Main
    • Area: 260 Square Feet
    • Dimensions: 13X20
    Recreation room
    • Level: Basement
    • Area: 675 Square Feet
    • Dimensions: 25X27
    Heating
    • Baseboard
    Cooling
    • Small Duct High Velocity
    Appliances
    • Included: Double Oven, Range, Dishwasher, Refrigerator, Washer, Dryer
    • Laundry: Main Level
    Features
    • Cathedral Ceiling(s), 1st Floor Bedroom, 1st Floor Full Bath
    • Flooring: Hardwood
    • Windows: Skylight(s)
    • Basement: Partially Finished,Crawl Space,Exterior Entry,Partial,Walk-Out Access
    • Number of fireplaces: 2
    • Fireplace features: Double Sided, Gas Log, Gas Starter, Family Room, Other
    Interior area
    • Total structure area: 0

    Property

    Parking
    • Total spaces: 3
    • Parking features: Asphalt, Circular Driveway, On Site, Garage Owned, Attached, Garage
    • Attached garage spaces: 3
    • Has uncovered spaces: Yes
    Accessibility
    • Accessibility features: No Disability Access
    Features
    • Stories: 2
    • Patio & porch: Deck, Patio
    • Fencing: Fenced
    • Has view: Yes
    • View description: Water
    • Has water view: Yes
    • Water view: Water
    Lot
    • Size: 5.01 Acres
    • Dimensions: 388X560X387X558
    • Features: Water Rights, Mature Trees
    Details
    • Additional structures: Barn(s)
    • Parcel number: 01021000330000
    • Special conditions: None
    • Other equipment: Ceiling Fan(s), Sump Pump
    • Horse amenities: Paddocks

    Construction

    Type & style
    • Home type: SingleFamily
    • Property subtype: Single Family Residence
    Materials
    • Other
    Condition
    • New construction: No
    • Year built: 1967

    Utilities & green energy

    • Sewer: Septic Tank
    • Water: Well

    Community & HOA

    Community
    • Features: Horse-Riding Trails, Lake, Water Rights
    • Security: Carbon Monoxide Detector(s)
    • Subdivision: Oakdene
    HOA
    • Services included: None
    Location
    • Region: Barrington Hills

    Financial & listing details

    • Tax assessed value: $500,000
    • Annual tax amount: $7,996
    • Date on market: 4/29/2023
    • Listing terms: Conventional
    • Ownership: Fee Simple
    • Has irrigation water rights: Yes

    Price history

    DateEventPrice
    7/22/2023Sold$700,700-2%
    Source: MRED as distributed by MLS GRID #11770544 Report a problem
    4/29/2023Pending sale$715,000
    Source: MRED as distributed by MLS GRID #11770544 Report a problem
    4/29/2023Listed for sale$715,000+62.5%
    Source: MRED as distributed by MLS GRID #11770544 Report a problem
    2/5/2021Sold$440,000
    Source: Public Record Report a problem
    8/12/2020Sold$440,000-9.2%
    Source: MRED as distributed by MLS GRID #10656751 Report a problem
    7/10/2020Pending sale$484,500
    Source: Keller Williams Inspire - Geneva #10656751 Report a problem
    6/12/2020Listed for sale$484,500
    Source: Keller Williams Inspire - Geneva #10656751 Report a problem
    3/21/2020Listing removed$484,500
    Source: Keller Williams Inspire - Geneva #10656751 Report a problem
    2/20/2020Pending sale$484,500
    Source: Keller Williams Inspire - Geneva #10549184 Report a problem
    2/13/2020Price change$484,500-2%
    Source: Keller Williams Inspire - Geneva #10549184 Report a problem
    12/2/2019Price change$494,500-3%
    Source: Keller Williams Inspire - Geneva #10549184 Report a problem
    10/16/2019Price change$510,000-7.2%
    Source: Keller Williams Inspire - Geneva #10549184 Report a problem
    8/20/2019Price change$549,700-3.5%
    Source: Keller Williams Inspire #10380049 Report a problem
    7/9/2019Price change$569,700-3.4%
    Source: Keller Williams Inspire #10380049 Report a problem
    5/15/2019Listed for sale$589,700-5.6%
    Source: Keller Williams Inspire - Geneva #10380049 Report a problem
    12/26/2018Listing removed$625,000
    Source: Keller Williams Inspire #09983253 Report a problem
    9/18/2018Price change$625,000-3.8%
    Source: Keller Williams Inspire #09983253 Report a problem
    7/25/2018Price change$650,000-3%
    Source: Keller Williams Inspire #09983253 Report a problem
    6/13/2018Price change$670,000-2.2%
    Source: Keller Williams Inspire #09983253 Report a problem
    4/18/2018Price change$685,000-2.1%
    Source: Keller Williams Inspire #09983253 Report a problem
    3/7/2018Listed for sale$699,900+0.1%
    Source: Keller Williams Inspire #09862490 Report a problem
    8/20/2017Listing removed$699,000
    Source: Jameson Sotheby's International Realty #09671519 Report a problem
    7/25/2017Price change$699,000-3.6%
    Source: Jameson Sotheby's International Realty #09671519 Report a problem
    6/26/2017Listed for sale$725,000
    Source: Jameson Sothebys International Realty #09671519 Report a problem

    Public tax history

    YearProperty taxesTax assessment
    2024-- $50,000 +0%
    2023$12,148 +2.3%$49,999
    2022$11,872 +48.5%$49,999 +82.2%
    2021$7,996 +3.1%$27,436
    2020$7,754 -43.4%$27,436 -55.4%
    2019$13,711 -16.4%$61,465 -13.1%
    2018$16,395 +2.2%$70,737
    2017$16,048 +2.7%$70,737
    2016$15,622 -5.4%$70,737 +5.3%
    2015$16,509 +0.1%$67,203
    2014$16,492 +4.3%$67,203
    2013$15,819 +2.2%$67,203 -2.5%
    2012$15,485 +5.2%$68,959
    2011$14,719 +1.7%$68,959
    2010$14,479 +2.4%$68,959 -8.9%
    2009$14,139 +13.7%$75,696 -4%
    2008$12,439 +4.2%$78,850
    2007$11,937 +0%$78,850 +10.1%
    2006$11,936 -1%$71,639
    2005$12,053 +3.8%$71,639
    2004$11,607 -1.9%$71,639 +19.9%
    2003$11,833 +16%$59,745
    2002$10,198 +21%$59,745
    2001$8,428 +7.4%$59,745 +9.9%
    2000$7,844 +8.5%$54,339
    1999$7,230 $54,339
    Find assessor info on the county website

    Neighborhood: 60010

    Nearby schools

    GreatSchools rating
    Schools provided by the listing agent
    • District: 220

    Source: MRED as distributed by MLS GRID. This data may not be complete. We recommend contacting the local school district to confirm school assignments for this home.

    Get a cash offer in 3 minutes
    Find out how much your home could sell for in as little as 3 minutes with a no-obligation cash offer.
    Estimated market value
    $871,000
    Get a cash offer in 3 minutes
    Find out how much your home could sell for in as little as 3 minutes with a no-obligation cash offer.
    Estimated market value
    $871,000