Skip main navigation
Sold for $550,000
  • $550,000

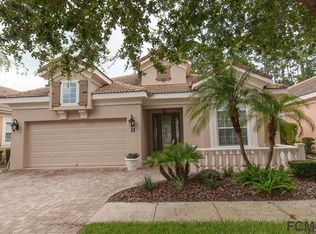
    7 Marshview Ln, Palm Coast, FL 32137

    3beds
    1,985sqft
    Single Family Residence
    Built in 2006
    6,490 Square Feet Lot
    $555,900 Zestimate®
    $277/sqft
    $2,345 Estimated rent

    Home value

    $555,900

    $506,000 - $611,000

    $2,345/mo

    Zestimate® history
    Loading
    Loading...

    Owner options

    List your home for rent

    $2,345/mo

    Rent Zestimate®

    Find your next renter with Zillow Rental Manager. Plus, with online applications, you can quickly screen prospective tenants – for free.

    Learn more

    $2,345/mo

    Rent Zestimate®

    Refinance and save

    $4,043/mo

    Est. payment

    Refinancing to a lower rate could help reduce your monthly payments and save thousands over the life of the loan.

    See today's rates

    $4,043/mo

    Est. payment

    Explore your selling options

    Work with a Zillow partner agent

    Leverage their expertise and Zillow's premium Showcase listings to get your home seen by more buyers.

    Get started

    List with your own agent

    Get your home in front of millions of buyers by listing it on Zillow.

    Learn how to do it

    Sell it yourself

    Take full control of how buyers see your home on Zillow by listing For Sale by Owner (FSBO).

    List your home

    What's special

    Beautiful private heated poolNew pool heaterNew washer and dryerNew quartz kitchen countertopsSauna home
    Looks like new construction! Beautiful private heated pool and sauna home with preserve behind located in the desirable Grand Haven community in Palm Coast, Florida. Here, you’re not just purchasing a home—you’re investing in a luxury, health-oriented lifestyle with access to numerous wellness and fitness classes. Property features include: • New quartz kitchen countertops • Fresh interior and exterior paint • New Bosch A/C unit • New water heater • All new kitchen appliances: refrigerator, range, microwave, dishwasher • New washer and dryer • New all bedrooms and garage floor finish • Bonus attic office/flex room • New pool heater • Retention wall/barrier installed to prevent erosion • Access to two community pools and community amenities Move-in ready with modern upgrades throughout. Enjoy resort-style living in a premier gated community focused on wellness and active living.

    Zillow last checked:

    Listing updated:

    Listing Provided by:

    Olga Lagunchik 386-793-5183,

    NOKI REALTY 386-793-5183

    Bought with:

    Catriona Duffy, 3266967

    REALTY EXECUTIVES OCEANSIDE

    Source: Stellar MLS,MLS#: FC314359MLS LogoOriginating MLS: Flagler

    Facts & features

    Interior

    Bedrooms & bathrooms
    • Bedrooms: 3
    • Bathrooms: 2
    • Full bathrooms: 2
    Primary bedroom
    • Features: Walk-In Closet(s)
    • Level: First
    Bedroom 1
    • Features: Walk-In Closet(s)
    • Level: First
    Bathroom 2
    • Features: Walk-In Closet(s)
    • Level: First
    Balcony porch lanai
    • Level: First
    Dining room
    • Features: No Closet
    • Level: First
    Kitchen
    • Level: First
    Living room
    • Features: No Closet
    • Level: First
    Sauna
    • Level: First
    Heating
    • Electric
    Cooling
    • Central Air
    Appliances
    • Included: Convection Oven, Dishwasher, Disposal, Dryer, Electric Water Heater, Microwave, Refrigerator, Washer
    • Laundry: Laundry Room
    Features
    • Accessibility Features, Attic Fan, Built-in Features, Cathedral Ceiling(s), Ceiling Fan(s), In Wall Pest System, Kitchen/Family Room Combo, L Dining, Living Room/Dining Room Combo, Open Floorplan, Primary Bedroom Main Floor, Sauna, Solid Surface Counters, Solid Wood Cabinets, Split Bedroom, Stone Counters, Walk-In Closet(s)
    • Flooring: Tile, Hardwood
    • Doors: Sliding Doors
    • Windows: Double Pane Windows, Insulated Windows
    • Has fireplace: No
    Interior area
    • Total structure area: 2,618
    • Total interior livable area: 1,985 sqft

    Property

    Parking
    • Total spaces: 2
    • Parking features: Driveway, Garage Door Opener
    • Garage spaces: 2
    • Has uncovered spaces: Yes
    Features
    • Levels: One
    • Stories: 1
    • Patio & porch: Covered, Porch
    • Exterior features: Irrigation System, Lighting, Private Entrance, Private Mailbox, Rain Gutters, Sauna, Sidewalk, Sprinkler Metered, Storage, Tennis Court(s)
    • Has private pool: Yes
    • Pool features: Above Ground, Heated, In Ground, Indoor, Lighting, Screen Enclosure, Tile
    • Fencing: Other
    • Has view: Yes
    • View description: Pool, Trees/Woods
    Lot
    • Size: 6,490 sqft
    • Features: Sidewalk
    • Residential vegetation: Mature Landscaping, Oak Trees, Trees/Landscaped
    Details
    • Parcel number: 1511312971000000190
    • Zoning: MPD
    • Special conditions: None

    Construction

    Type & style
    • Home type: SingleFamily
    • Architectural style: Custom
    • Property subtype: Single Family Residence
    Materials
    • Block, Concrete
    • Foundation: Block, Concrete Perimeter
    • Roof: Tile
    Condition
    • New construction: No
    • Year built: 2006

    Utilities & green energy

    • Sewer: Public Sewer
    • Water: Public
    • Utilities for property: Cable Available, Electricity Available, Public

    Community & neighborhood

    Community
    • Community features: Dog Park, Fitness Center, Gated Community - Guard, Pool, Racquetball, Restaurant, Sidewalks, Special Community Restrictions, Tennis Court(s), Wheelchair Access
    Location
    • Region: Palm Coast
    • Subdivision: GRAND HAVEN (MASTER PLANNED DEVELOPMENT/MPD ZONING

    HOA & financial

    HOA
    • Has HOA: Yes
    • HOA fee: $253 monthly
    • Amenities included: Basketball Court, Clubhouse, Fitness Center, Gated, Golf Course, Maintenance, Pickleball Court(s), Playground, Pool, Racquetball, Recreation Facilities, Security, Spa/Hot Tub, Tennis Court(s), Trail(s), Vehicle Restrictions, Wheelchair Access
    • Association name: Grand Haven/Troy Railsback
    • Association phone: 386-446-6333
    • Second association name: Grand Haven
    • Second association phone: 386-446-6333
    Other fees
    • Pet fee: $0 monthly
    Other financial information
    • Total actual rent: 0

    Other

    Other facts
    • Listing terms: Cash,Conventional,FHA,VA Loan
    • Ownership: Fee Simple
    • Road surface type: Brick

    Price history

    DateEventPrice
    1/23/2026Sold$550,000-5.2%$277/sqft
    Source: Stellar MLS #FC314359 Report a problem
    1/5/2026Pending sale$580,000$292/sqft
    Source: Stellar MLS #FC314359 Report a problem
    11/26/2025Listed for sale$580,000+73.1%$292/sqft
    Source: Stellar MLS #FC314359 Report a problem
    4/9/2021Listing removed--
    Source: Zillow Rental Network Premium Report a problem
    4/8/2021Listed for rent$2,550+6.3%$1/sqft
    Source: Zillow Rental Network Premium Report a problem
    3/3/2020Listing removed$2,400$1/sqft
    Source: VIRTUAL HOMES REALTY #254549 Report a problem
    1/28/2020Listed for rent$2,400+4.3%$1/sqft
    Source: VIRTUAL HOMES REALTY #254549 Report a problem
    10/7/2018Listing removed$2,300$1/sqft
    Source: VIRTUAL HOMES REALTY #241614 Report a problem
    9/12/2018Listed for rent$2,300-89.5%$1/sqft
    Source: VIRTUAL HOMES REALTY #241614 Report a problem
    1/29/2018Listing removed$22,000$11/sqft
    Source: Jacqueline Davis #205430 Report a problem
    10/10/2017Price change$22,000+900%$11/sqft
    Source: Jacqueline Davis #205430 Report a problem
    8/25/2017Price change$2,200-8.3%$1/sqft
    Source: Virtual Homes Realty - Property # 350922 Report a problem
    6/23/2017Listed for rent$2,400+11.6%$1/sqft
    Source: Virtual Homes Realty - Property # 350922 Report a problem
    4/21/2016Listing removed$2,150+2.4%$1/sqft
    Source: iHOUSEweb, Inc. #212255 Report a problem
    4/30/2015Listing removed$2,100$1/sqft
    Source: Virtual Homes Realty Report a problem
    4/22/2015Price change$2,100-4.5%$1/sqft
    Source: Virtual Homes Realty Report a problem
    11/26/2014Price change$2,200+10%$1/sqft
    Source: Everest Realty Report a problem
    9/29/2014Price change$2,000-4.8%$1/sqft
    Source: Virtual Homes Realty Report a problem
    7/25/2014Price change$2,100+2.4%$1/sqft
    Source: Virtual Homes Realty Report a problem
    6/24/2014Listed for rent$2,050$1/sqft
    Source: Virtual Homes Realty Report a problem
    2/7/2007Sold$335,000$169/sqft
    Source: Public Record Report a problem

    Public tax history

    YearProperty taxesTax assessment
    2024$6,322 +4.8%$232,720 +3%
    2023$6,032 -32.7%$225,942 -28.9%
    2022$8,963 +11.4%$317,978 +10%
    2021$8,045 +5%$289,071 +7.7%
    2020$7,662 +0.1%$268,408 +0.6%
    2019$7,657 -3.6%$266,908 -3.3%
    2018$7,941 $276,053 +7.5%
    2017-- $256,775 +10.3%
    2016-- $232,729 -0.7%
    2015-- $234,321 +3.2%
    2014-- $227,086 +15.6%
    2013-- $196,469 +0.6%
    2012-- $195,258 +2.8%
    2011-- $189,854 -11.3%
    2010-- $214,146 +0.5%
    2009-- $213,098 +0.1%
    2008-- $212,885 -35.7%
    2007-- $330,942 +425.3%
    2006-- $63,000 +65.8%
    2005-- $38,000

    Find assessor info on the county website

    Neighborhood: 32137

    Nearby schools

    GreatSchools rating
    Schools provided by the listing agent
    • Elementary: Old Kings Elementary
    • Middle: Indian Trails Middle-FC
    • High: Matanzas High

    Source: Stellar MLS. This data may not be complete. We recommend contacting the local school district to confirm school assignments for this home.

    Get a cash offer in 3 minutes
    Find out how much your home could sell for in as little as 3 minutes with a no-obligation cash offer.
    Estimated market value
    $555,900
    Get a cash offer in 3 minutes
    Find out how much your home could sell for in as little as 3 minutes with a no-obligation cash offer.
    Estimated market value
    $555,900