Welcome to this spacious end unit in Drummond Ridge in Newark, DE. The 3-bedroom, 2.5-bathroom home offers 2175 square feet of living space, one of the largest models in the neighborhood. Located conveniently near the University of Delaware, downtown Newark, Polly Drummond Rd and Kirkwood Highway, one can easily access shopping centers, and local attractions such as Winterthur Museum Gardens and Library and Longwood Gardens as well as other area attractions. Enjoy the natural light throughout the three stories of living. Enter the home from the side stepping into a foyer that meets the eat-in kitchen, first-floor powder room, dining area, and living room with a wood burning fireplace. Ascend the turned staircase to enjoy the primary bedroom ensuite, second and third bedrooms plus a full hallway bath. The lower level has new a new sliding door (2025) to access the backyard. A finished room plus a utility/laundry/storage room completes the lower level. Located off the living room, the deck is a nice area to enjoy morning coffee or an evening dinner. The house features three off-street private parking spaces. The owner made a variety of enhancements in 2025 as well as improvements over the years including a new roof and 6” gutters. See the Sellers' Disclosure Addendum for additional recent upgrades. Don’t miss this home on your tour today!
Sold for $350,000
$350,000
7 Martine Ct, Newark, DE 19711
3beds
2,575sqft
Townhouse
Built in 1980
4,792 Square Feet Lot
$353,900 Zestimate®
$136/sqft
$2,848 Estimated rent
Home value
$353,900
$315,000 - $396,000
$2,848/mo
Zestimate® history
Owner options
List your home for rent
$2,848/mo
Rent Zestimate®
Find your next renter with Zillow Rental Manager. Plus, with online applications, you can quickly screen prospective tenants – for free.
$2,848/mo
Rent Zestimate®
Refinance and save
$2,300/mo
Est. payment
Refinancing to a lower rate could help reduce your monthly payments and save thousands over the life of the loan.
$2,300/mo
Est. payment
Explore your selling options
Work with a Zillow partner agent
Leverage their expertise and Zillow's premium Showcase listings to get your home seen by more buyers.
Get startedList with your own agent
Get your home in front of millions of buyers by listing it on Zillow.
Learn how to do itSell it yourself
Take full control of how buyers see your home on Zillow by listing For Sale by Owner (FSBO).
List your homeWhat's special
Spacious end unitOff-street private parking spacesWood burning fireplacePrimary bedroom ensuiteEat-in kitchen
Zillow last checked:
Listing updated:
Listed by:
Sally Bittel Thomas 302-743-6923,
Compass,
Listing Team: The Mottola Group
Bought with:
Grace Casella, 2564530
Crown Homes Real Estate
Source: Bright MLS,MLS#: DENC2073334
Facts & features
Interior
Bedrooms & bathrooms
- Bedrooms: 3
- Bathrooms: 3
- Full bathrooms: 2
- 1/2 bathrooms: 1
- Main level bathrooms: 1
Rooms
- Room types: Living Room, Dining Room, Primary Bedroom, Bedroom 2, Bedroom 3, Kitchen, Family Room, Storage Room, Primary Bathroom, Full Bath, Half Bath
Primary bedroom
- Level: Upper
Bedroom 2
- Level: Upper
Bedroom 3
- Level: Upper
Primary bathroom
- Level: Upper
Dining room
- Level: Main
Family room
- Level: Lower
Other
- Level: Upper
Half bath
- Level: Main
Kitchen
- Level: Main
Living room
- Level: Main
Storage room
- Level: Lower
Heating
- Forced Air, Oil
Cooling
- Central Air, Natural Gas
Appliances
- Included: Electric Water Heater
- Laundry: Lower Level
Features
- Combination Dining/Living, Eat-in Kitchen
- Flooring: Carpet
- Basement: Partial,Walk-Out Access
- Number of fireplaces: 1
- Fireplace features: Wood Burning
Interior area
- Total structure area: 2,575
- Total interior livable area: 2,575 sqft
- Finished area above ground: 2,175
- Finished area below ground: 400
Property
Parking
- Total spaces: 3
- Parking features: Driveway
- Uncovered spaces: 3
Accessibility
- Accessibility features: None
Features
- Levels: Three
- Stories: 3
- Patio & porch: Deck
- Pool features: None
Lot
- Size: 4,792 Square Feet
- Dimensions: 45.00 x 110.00
Details
- Additional structures: Above Grade, Below Grade
- Parcel number: 08048.20066
- Zoning: NCTH
- Special conditions: Standard
Construction
Type & style
- Home type: Townhouse
- Architectural style: Traditional
- Property subtype: Townhouse
Materials
- Vinyl Siding, Aluminum Siding
- Foundation: Block
Condition
- New construction: No
- Year built: 1980
Utilities & green energy
- Sewer: Public Sewer
- Water: Public
Community & HOA
Community
- Subdivision: Drummond Ridge
HOA
- Has HOA: Yes
- HOA fee: $65 annually
Location
- Region: Newark
Financial & listing details
- Price per square foot: $136/sqft
- Tax assessed value: $69,700
- Annual tax amount: $2,967
- Date on market: 6/12/2025
- Listing agreement: Exclusive Right To Sell
- Ownership: Fee Simple
Price history
| Date | Event | Price |
|---|---|---|
| 7/25/2025 | Sold | $350,000-1.4%$136/sqft |
Source:  Bright MLS #DENC2073334 Report a problem Bright MLS #DENC2073334 Report a problem | ||
| 6/17/2025 | Contingent | $354,900$138/sqft |
Source: Bright MLS #DENC2073334 Report a problem | ||
| 6/12/2025 | Listed for sale | $354,900$138/sqft |
Source: Bright MLS #DENC2073334 Report a problem | ||
Public tax history
| Year | Property taxes | Tax assessment |
|---|---|---|
| 2025 | $3,361 +13.3% | $334,700 +380.2% |
| 2024 | $2,968 +2.8% | $69,700 |
| 2023 | $2,887 +0.2% | $69,700 |
| 2022 | $2,880 +2.2% | $69,700 |
| 2021 | $2,819 +2.7% | $69,700 |
| 2020 | $2,746 +13.2% | $69,700 |
| 2019 | $2,427 +6.5% | $69,700 |
| 2017 | $2,279 +0.2% | $69,700 |
| 2016 | $2,274 | $69,700 |
| 2015 | $2,274 +9.8% | $69,700 |
| 2014 | $2,071 | $69,700 |
| 2013 | -- | $69,700 |
| 2012 | -- | $69,700 |
| 2011 | -- | $69,700 |
| 2010 | -- | $69,700 |
| 2009 | -- | $69,700 |
| 2008 | -- | $69,700 |
| 2007 | -- | $69,700 |
| 2006 | -- | $69,700 |
| 2005 | -- | $69,700 |
| 2004 | -- | $69,700 |
| 2003 | -- | $69,700 |
| 2002 | -- | $69,700 |
| 2001 | -- | $69,700 |
Find assessor info on the county website
Neighborhood: 19711
Nearby homes
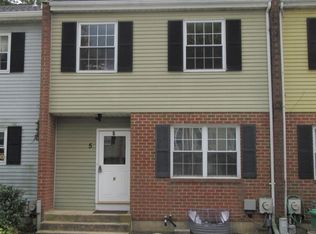
- $355,5003 bd2 ba2.3k sqft5 Martine Ct, Newark, DE 19711Off Market
- $347,5003 bd3 ba2.1k sqft9 Martine Ct, Newark, DE 19711Off Market
- $318,8003 bd3 ba1.9k sqft3 Martine Ct, Newark, DE 19711Off Market
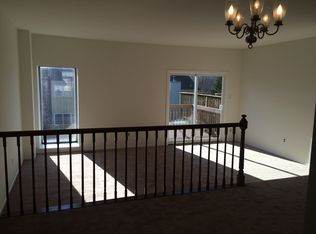
- $343,1003 bd2 ba1.9k sqft11 Martine Ct, Newark, DE 19711Off Market
- $382,4001 bd1 ba775 sqft1 Martine Ct, Newark, DE 19711Off Market
- $340,4003 bd2 ba2.4k sqft13 Martine Ct, Newark, DE 19711Off Market
- $--2 bd2 ba1.1k sqft31A Martine Ct #31A, Newark, DE 19711Off Market
- $351,4003 bd3 ba1.8k sqft106 Chadd Rd, Newark, DE 19711Off Market
Nearby schools
GreatSchools rating
- 10/10Wilson (Etta J.) Elementary SchoolGrades: K-5Distance: 0.2 mi
- 3/10Shue-Medill Middle SchoolGrades: 6-8Distance: 1.4 mi
- 3/10Newark High SchoolGrades: 9-12Distance: 3.1 mi
Schools provided by the listing agent
- District: Christina
Source: Bright MLS. This data may not be complete. We recommend contacting the local school district to confirm school assignments for this home.
Get a cash offer in 3 minutes
Find out how much your home could sell for in as little as 3 minutes with a no-obligation cash offer.
Estimated market value
$353,900
Get a cash offer in 3 minutes
Find out how much your home could sell for in as little as 3 minutes with a no-obligation cash offer.
Estimated market value
$353,900
- Delaware
- New Castle County
- Newark
- 19711
- 7 Martine Ct
