Discover a lifestyle of comfort and privacy at 7 Massasoit Ave in Norton, MA. Built in 1990, this 2104 square foot single-family residence is in great condition and presents an attractive opportunity for discerning homeowners. This colonial-style home offers four bedrooms and two full bathrooms, alongside a convenient half bathroom, providing ample space for everyday living. The attached two-car garage ensures ease and security for your vehicles and belongings. The property extends to a generous 31,265 square foot lot, offering a private yard perfect for outdoor enjoyment. Imagine evenings spent around the fire pit, or relaxing on the patio or porch. For ultimate relaxation, a private outdoor hot tub awaits. This exceptional property combines classic charm with modern amenities, creating an inviting atmosphere you'll be eager to see.
For sale
$899,900
7 Massasoit Ave, Norton, MA 02766
4beds
2,104sqft
Single Family Residence
Built in 1990
0.72 Acres Lot
$881,500 Zestimate®
$428/sqft
$33/mo HOA
What's special
Colonial-style homeAttached two-car garageFire pitPrivate outdoor hot tubFour bedroomsConvenient half bathroom
- 4 days
- 413
- 22
Zillow last checked:
Listing updated:
Listed by:
Steven Passanisi 508-944-7054,
Venture Realty LLC 508-944-7054,
Steven Passanisi 508-944-7054
Source: MLS PIN,MLS#: 73576061
Facts & features
Interior
Bedrooms & bathrooms
- Bedrooms: 4
- Bathrooms: 3
- Full bathrooms: 2
- 1/2 bathrooms: 1
Primary bedroom
- Features: Bathroom - Full, Ceiling Fan(s), Flooring - Hardwood
- Level: Second
Bedroom 2
- Features: Flooring - Hardwood
- Level: Second
Bedroom 3
- Features: Flooring - Hardwood
- Level: Second
Bedroom 4
- Features: Flooring - Hardwood
- Level: Second
Primary bathroom
- Features: Yes
Dining room
- Features: Flooring - Hardwood
- Level: First
Family room
- Features: Vaulted Ceiling(s), Flooring - Hardwood
- Level: First
Kitchen
- Features: Flooring - Hardwood, Countertops - Stone/Granite/Solid, Breakfast Bar / Nook, Cabinets - Upgraded, Recessed Lighting, Stainless Steel Appliances, Wine Chiller
- Level: First
Living room
- Features: Flooring - Hardwood, Recessed Lighting
- Level: First
Heating
- Central, Baseboard, Oil, Leased Propane Tank
Cooling
- Window Unit(s)
Appliances
- Included: Water Heater, Range, Dishwasher, Microwave, Refrigerator, Freezer, Washer, Dryer, Plumbed For Ice Maker
- Laundry: First Floor, Washer Hookup
Features
- Flooring: Wood, Tile
- Windows: Insulated Windows
- Basement: Full,Interior Entry,Bulkhead,Sump Pump,Concrete,Slab,Unfinished
- Number of fireplaces: 1
- Fireplace features: Family Room
Interior area
- Total structure area: 2,104
- Total interior livable area: 2,104 sqft
- Finished area above ground: 2,104
Property
Parking
- Total spaces: 6
- Parking features: Attached, Garage Door Opener, Storage, Insulated, Paved Drive, Off Street, Paved
- Attached garage spaces: 2
- Uncovered spaces: 4
Features
- Patio & porch: Porch, Deck, Patio
- Exterior features: Porch, Deck, Patio, Rain Gutters, Hot Tub/Spa, Storage, Professional Landscaping
- Has spa: Yes
- Spa features: Private
Lot
- Size: 0.72 Acres
- Features: Cul-De-Sac, Wooded, Level
Details
- Parcel number: 2922513
- Zoning: R80
Construction
Type & style
- Home type: SingleFamily
- Architectural style: Colonial,Saltbox
- Property subtype: Single Family Residence
Materials
- Frame
- Foundation: Concrete Perimeter
- Roof: Shingle
Condition
- Year built: 1990
Utilities & green energy
- Electric: 110 Volts, 220 Volts, Circuit Breakers
- Sewer: Private Sewer
- Water: Public
- Utilities for property: for Electric Range, for Electric Oven, Washer Hookup, Icemaker Connection
Community & HOA
Community
- Features: Public Transportation, Shopping, Walk/Jog Trails, Conservation Area, Sidewalks
HOA
- Has HOA: Yes
- HOA fee: $400 annually
Location
- Region: Norton
Financial & listing details
- Price per square foot: $428/sqft
- Tax assessed value: $618,100
- Annual tax amount: $8,054
- Date on market: 9/11/2026
- Listing terms: Contract
- Road surface type: Paved
Estimated market value
$881,500
$837,000 - $926,000
$3,547/mo
Price history
| Date | Event | Price |
|---|---|---|
| 9/11/2026 | Listed for sale | $899,900+167%$428/sqft |
Source: MLS PIN #73576061 Report a problem | ||
| 3/6/2020 | Sold | $337,000-11.1%$160/sqft |
Source: Public Record Report a problem | ||
| 11/24/2019 | Price change | $379,000$180/sqft |
Source: Castles Unlimited� #72595729 Report a problem | ||
| 11/6/2019 | Listed for sale | -- |
Source: Hudson & Marshall Report a problem | ||
Public tax history
| Year | Property taxes | Tax assessment |
|---|---|---|
| 2025 | $7,639 +5.1% | $589,000 +5% |
| 2024 | $7,266 +4.8% | $561,100 +5.1% |
| 2023 | $6,935 +9.7% | $533,900 +26.1% |
| 2022 | $6,321 | $423,400 |
| 2021 | $6,321 +11.1% | $423,400 +10.2% |
| 2020 | $5,688 +3.9% | $384,300 +4.6% |
| 2019 | $5,474 +1.6% | $367,400 +3.4% |
| 2018 | $5,386 +2.6% | $355,300 +4% |
| 2017 | $5,252 +4% | $341,700 +5.6% |
| 2016 | $5,050 | $323,500 |
Find assessor info on the county website
Monthly payment
Est. payment
Payment breakdown
Explore the cost of this home by adjusting the details. Changes won't be saved.Climate risks
Neighborhood: 02766
Similar homes
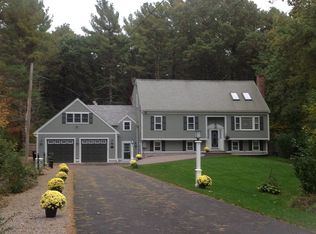
- $859,9004 bd3 ba2.3k sqft74 King Philip Rd, Norton, MA 02766For Sale
 MLS ID #73568916, The Rogers Nosal Group, Coldwell Banker Realty - Westwood. MLS PIN
 - $775,0003 bd3 ba1.9k sqft65 Henrietta Way, Taunton, MA 02780For Sale
 MLS ID #73576917, The Jennifer Mello Team, The Mello Group, Inc.. MLS PIN
 - $899,9904 bd5 ba2.7k sqft2 Sherwood Dr, Halifax, MA 02338For Sale
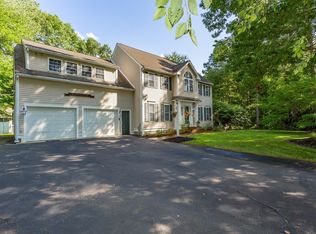 MLS ID #73562229, Tina Kenyon, Keller Williams Realty Signature Properties. MLS PIN
 - $899,9004 bd3 ba2.8k sqft20 Kelly Ln, Brockton, MA 02301For Sale
 MLS ID #73557749, Michael Haikal, Michael Haikal Real Estate. MLS PIN
