Skip main navigation
Sold for $699,950
  • $699,950

    7 Maud Palmer Drive, Wareham, MA 02571

    3beds
    1,924sqft
    Single Family Residence
    Built in 2002
    0.7 Acres Lot
    $706,400 Zestimate®
    $364/sqft
    $3,962 Estimated rent

    Home value

    $706,400

    $650,000 - $770,000

    $3,962/mo

    Zestimate® history
    Loading
    Loading...

    Owner options

    List your home for rent

    $3,962/mo

    Rent Zestimate®

    Find your next renter with Zillow Rental Manager. Plus, with online applications, you can quickly screen prospective tenants – for free.

    Learn more

    $3,962/mo

    Rent Zestimate®

    Refinance and save

    $4,374/mo

    Est. payment

    Refinancing to a lower rate could help reduce your monthly payments and save thousands over the life of the loan.

    See today's rates

    $4,374/mo

    Est. payment

    Explore your selling options

    Work with a Zillow partner agent

    Leverage their expertise and Zillow's premium Showcase listings to get your home seen by more buyers.

    Get started

    List with your own agent

    Get your home in front of millions of buyers by listing it on Zillow.

    Learn how to do it

    Sell it yourself

    Take full control of how buyers see your home on Zillow by listing For Sale by Owner (FSBO).

    List your home

    What's special

    Cozy gas fireplaceMain level laundryExpansive back deckGenerously sized yardEat-in areaRecessed lightingDouble ovens
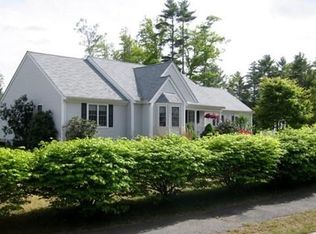
    Step into effortless 1-level living in this gorgeously updated 3-bed, 2 full bath, sprawling Ranch in a quaint Wareham cul-de-sac neighborhood, just 1/2 a mile stroll to Swifts Beach! The heart of the home is a massive kitchen with cabinets galore, double ovens & eat-in area, flowing seamlessly into a Family Room boasting Cathedral Ceilings, a cozy gas fireplace, and dual sliders leading to an expansive back deck creating ideal indoor-outdoor flow while overlooking a generously sized yard ready for summer barbecues, gardening, or quiet evenings under the stars. Brand NEW Hardwood floors shine throughout the main living spaces & a newly Painted interior are complemented by recessed lighting. Main level laundry. The massive unfinished basement offers exciting potential for future living space & unlimited potential. The oversized 2-car garage and backyard shed provide extra storage. Minutes to Main St Shops, Wareham Crossing, Tobey Hospital, Rt. 195. Practicality meets serene coastal living.

    Zillow last checked:

    Listing updated:

    Listed by:

    Kim Gravel 508-944-7382,

    Jack Conway & Co Inc

    Bought with:

    Shawn M Costa, 9518849

    Compass Massachusetts, LLC

    Source: CCIMLS,MLS#: 22600599MLS Logo

    Facts & features

    Interior

    Bedrooms & bathrooms
    • Bedrooms: 3
    • Bathrooms: 2
    • Full bathrooms: 2
    • Main level bathrooms: 2
    Primary bedroom
    • Description: Flooring: Wood
    • Features: Walk-In Closet(s), Ceiling Fan(s)
    • Level: First
    • Area: 261
    • Dimensions: 14.5 x 18
    Bedroom 2
    • Description: Flooring: Wood
    • Features: Bedroom 2, Ceiling Fan(s), Closet
    • Level: First
    • Area: 210
    • Dimensions: 15 x 14
    Bedroom 3
    • Description: Flooring: Wood
    • Features: Bedroom 3, Ceiling Fan(s), Closet
    • Level: First
    • Area: 150
    • Dimensions: 15 x 10
    Primary bathroom
    • Features: Private Full Bath
    Dining room
    • Description: Flooring: Wood,Door(s): Sliding
    • Features: Recessed Lighting, Dining Room
    • Level: First
    • Area: 126.22
    • Dimensions: 10.67 x 11.83
    Kitchen
    • Description: Countertop(s): Laminate,Flooring: Tile
    • Features: Kitchen, Breakfast Nook, Recessed Lighting
    • Level: First
    • Area: 190.71
    • Dimensions: 16.58 x 11.5
    Living room
    • Description: Flooring: Wood
    • Features: HU Cable TV, Living Room
    • Level: First
    • Area: 306.96
    • Dimensions: 13.25 x 23.17
    Heating
    • Has Heating (Unspecified Type)
    Cooling
    • Central Air
    Appliances
    • Included: Dishwasher, Wall/Oven Cook Top, Refrigerator, Electric Range, Microwave, Gas Water Heater
    • Laundry: Laundry Room, First Floor
    Features
    • Recessed Lighting
    • Flooring: Hardwood, Tile
    • Doors: Sliding Doors
    • Basement: Bulkhead Access,Full
    • Number of fireplaces: 1
    Interior area
    • Total structure area: 1,924
    • Total interior livable area: 1,924 sqft

    Property

    Parking
    • Total spaces: 6
    • Parking features: Basement
    • Attached garage spaces: 2
    • Has uncovered spaces: Yes
    Features
    • Stories: 1
    • Patio & porch: Deck, Porch
    • Fencing: None
    Lot
    • Size: 0.70 Acres
    • Features: Conservation Area, School, Medical Facility, Major Highway, House of Worship, Near Golf Course, Shopping, Marina, Cleared, Level, Cul-De-Sac
    Details
    • Parcel number: WARE M:00084 B:000 L:00019
    • Zoning: MR30
    • Special conditions: None

    Construction

    Type & style
    • Home type: SingleFamily
    • Architectural style: Ranch
    • Property subtype: Single Family Residence
    Materials
    • Foundation: Poured
    • Roof: Asphalt
    Condition
    • Updated/Remodeled, Actual
    • New construction: No
    • Year built: 2002
    • Major remodel year: 2026

    Utilities & green energy

    • Sewer: Septic Tank, Private Sewer

    Community & neighborhood

    Location
    • Region: Wareham

    Other

    Other facts
    • Listing terms: FHA
    • Road surface type: Paved

    Price history

    DateEventPrice
    4/24/2026Sold$699,950+2.2%$364/sqft
    Source: CCIMLS #22600599 Report a problem
    3/13/2026Pending sale$684,900$356/sqft
    Source: CCIMLS #22600599 Report a problem
    3/3/2026Listed for sale$684,900+85.1%$356/sqft
    Source: MLS PIN #73481996 Report a problem
    5/1/2002Sold$370,000+413.5%$192/sqft
    Source: Public Record Report a problem
    3/7/2002Sold$72,050$37/sqft
    Source: Public Record Report a problem

    Public tax history

    YearProperty taxesTax assessment
    2025$6,422 -4.7%$616,300 +2.8%
    2024$6,736 +4.4%$599,800 +11.8%
    2023$6,455 +8.6%$536,600 +19%
    2022$5,945 +1.6%$451,100 +3.7%
    2021$5,851 +8.1%$435,000 +6.5%
    2020$5,414 -0.6%$408,300 -0.4%
    2019$5,449 +7.5%$410,000 +10.3%
    2018$5,068 +9.3%$371,800 +7.9%
    2017$4,635 +11.3%$344,600 +11.9%
    2016$4,166 +3.5%$307,900
    2015$4,024 +2%$307,900 +0.3%
    2014$3,945 +2.6%$307,000
    2013$3,844 +4.4%$307,000 -6.2%
    2012$3,681 +1.7%$327,200 -3.4%
    2011$3,620 +2.6%$338,600 -6.5%
    2010$3,529 +19.8%$362,300 -8.5%
    2009$2,946 +1.7%$396,000 -4.8%
    2008$2,896 -10.9%$416,100 +3.3%
    2007$3,252 +3.2%$403,000 +1.7%
    2006$3,151 -5.4%$396,300 +9.9%
    2005$3,332 +22.7%$360,600 +35.7%
    2004$2,715 +4.9%$265,700
    2003$2,588 $265,700

    Find assessor info on the county website

    Neighborhood: 02571

    Nearby schools

    GreatSchools rating
    Schools provided by the listing agent
    • District: Wareham

    Source: CCIMLS. This data may not be complete. We recommend contacting the local school district to confirm school assignments for this home.

    Get a cash offer in 3 minutes
    Find out how much your home could sell for in as little as 3 minutes with a no-obligation cash offer.
    Estimated market value
    $706,400
    Get a cash offer in 3 minutes
    Find out how much your home could sell for in as little as 3 minutes with a no-obligation cash offer.
    Estimated market value
    $706,400