Private cul-de-sac setting on an exceptionally large lot in The Woodlands! Beautiful stone landscaping and gleaming wood floors enhance this inviting home with NO CARPET. Spacious island kitchen features a gas cooktop and grill, while the formal dining room offers crown and chair rail molding. Private study with French doors is ideal for working from home. Additional highlights include some newer double-pane windows, zoned A/C and heat, newer water heater, radiant-barrier roof, pull-down attic stairs and energy-efficient features. Oversized 2.5-car detached garage plus a Texas basement provides excellent storage. Fresh exterior paint and an exceptionally private setting complete this wonderful home! The Woodlands Maketplace offers all type of shopping and diverse food options. Never a time when you can't figure how to spend your weekends!
For sale
$485,000
7 Mayborough Ct, Spring, TX 77382
4beds
2,494sqft
Single Family Residence
Built in 1996
0.27 Acres Lot
$471,800 Zestimate®
$194/sqft
$-- HOA
What's special
Exceptionally large lotGleaming wood floorsExceptionally private settingFormal dining roomNewer double-pane windowsPrivate cul-de-sac settingSpacious island kitchen
- 13 days
- 1,027
- 97
Likely to sell faster than
Zillow last checked:
Listing updated:
Listed by:
Susan Matson TREC #0561559 713-702-9623,
Compass RE Texas, LLC - The Woodlands,
Esra Thornbrugh TREC #0744648 713-657-5856,
Compass RE Texas, LLC - The Woodlands
Source: HAR,MLS#: 89784372
Facts & features
Interior
Bedrooms & bathrooms
- Bedrooms: 4
- Bathrooms: 3
- Full bathrooms: 2
- 1/2 bathrooms: 1
Rooms
- Room types: Utility Room
Primary bedroom
- Level: Second
- Area: 208
- Dimensions: 16X13
Bedroom
- Level: Second
- Area: 110
- Dimensions: 10X11
Bedroom
- Level: Second
- Area: 144
- Dimensions: 12X12
Bedroom
- Level: Second
- Area: 132
- Dimensions: 11X12
Other
- Level: First
- Area: 30
- Dimensions: 6X5
Other
- Level: First
- Area: 143
- Dimensions: 13X11
Dining room
- Level: First
- Area: 132
- Dimensions: 11X12
Kitchen
- Level: First
- Area: 221
- Dimensions: 13X17
Living room
- Level: First
- Area: 289
- Dimensions: 17X17
Primary bath
- Level: Second
- Area: 132
- Dimensions: 12X11
Utility room
- Level: First
- Area: 72
- Dimensions: 8X9
Heating
- Natural Gas
Cooling
- Ceiling Fan(s), Electric
Appliances
- Included: Disposal, Refrigerator, Washer, Electric Oven, Microwave, Electric Range, Dishwasher
- Laundry: Electric Dryer Hookup, Gas Dryer Hookup, Washer Hookup
Features
- Crown Molding, Formal Entry/Foyer, All Bedrooms Up, Walk-In Closet(s)
- Flooring: Engineered Hardwood, Tile, Vinyl
- Windows: Insulated/Low-E windows, Window Coverings
- Number of fireplaces: 1
- Fireplace features: Gas Log
Interior area
- Total structure area: 2,494
- Total interior livable area: 2,494 sqft
Property
Parking
- Total spaces: 2
- Parking features: Detached, Oversized, Additional Parking, Garage Door Opener, Double-Wide Driveway
- Garage spaces: 2
Features
- Stories: 2
- Patio & porch: Patio/Deck, Porch
- Exterior features: Sprinkler System
- Has spa: Yes
- Spa features: Spa/Hot Tub, Private
- Fencing: Back Yard
Lot
- Size: 0.27 Acres
- Features: Cul-De-Sac, Subdivided, 1/4 Up to 1/2 Acre
Details
- Parcel number: 241630
Construction
Type & style
- Home type: SingleFamily
- Architectural style: Traditional
- Property subtype: Single Family Residence
Materials
- Brick, Cement Siding
- Foundation: Slab
- Roof: Composition
Condition
- New construction: No
- Year built: 1996
Utilities & green energy
- Sewer: Public Sewer
- Water: Public
Green energy
- Energy efficient items: HVAC
Community & HOA
Community
- Subdivision: Wdlnds Village Alden Br 19
Location
- Region: Spring
Financial & listing details
- Price per square foot: $194/sqft
- Tax assessed value: $526,629
- Annual tax amount: $3,100
- Date on market: 9/11/2026
- Listing terms: Cash,Conventional,FHA,VA Loan
- Road surface type: Asphalt, Concrete
Estimated market value
$471,800
$448,000 - $495,000
$2,969/mo
Price history
| Date | Event | Price |
|---|---|---|
| 9/11/2026 | Listed for sale | $485,000$194/sqft |
Source:  HAR #89784372 Report a problem HAR #89784372 Report a problem | ||
Public tax history
| Year | Property taxes | Tax assessment |
|---|---|---|
| 2025 | -- | $458,374 +10% |
| 2024 | $2,828 +2.3% | $416,704 +8.7% |
| 2023 | $2,764 | $383,180 -0.9% |
| 2022 | -- | $386,780 +20% |
| 2021 | $4,574 +0% | $322,320 +3% |
| 2020 | $4,573 -2.2% | $313,080 -3.1% |
| 2019 | $4,674 -23.6% | $323,180 +2.9% |
| 2018 | $6,114 +13.3% | $313,970 |
| 2017 | $5,397 -2% | $313,970 -1.9% |
| 2016 | $5,509 -6.5% | $320,140 +6.7% |
| 2015 | $5,893 | $300,090 +10% |
| 2014 | $5,893 | $272,810 +10% |
| 2013 | -- | $248,010 |
| 2012 | -- | $248,010 +0.2% |
| 2011 | -- | $247,540 +10% |
| 2010 | -- | $225,040 +10% |
| 2009 | -- | $204,580 |
| 2008 | -- | $204,580 +8.8% |
| 2007 | -- | $187,990 |
| 2006 | -- | $187,990 +8.2% |
| 2005 | -- | $173,700 |
| 2004 | -- | $173,700 |
| 2003 | -- | $173,700 |
| 2002 | -- | $173,700 |
| 2001 | -- | $173,700 |
Find assessor info on the county website
Monthly payment
Est. payment
Payment breakdown
Explore the cost of this home by adjusting the details. Changes won't be saved.Climate risks
Neighborhood: Alden Bridge
Nearby schools
Schools provided by the listing agent
- Elementary: Bush Elementary School (Conroe)
- Middle: Mccullough Junior High School
- High: The Woodlands High School
Source: HAR. This data may not be complete. We recommend contacting the local school district to confirm school assignments for this home.
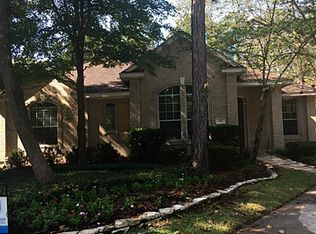
Similar homes
- $525,0005 bd3 ba3k sqft19 Lyreleaf Pl, Spring, TX 77382For Sale
 MLS ID #90299242, Lisa Roth, RE/MAX The Woodlands & Spring. HAR
 - $545,7004 bd3 ba2.4k sqft22 S Greywing Pl, Spring, TX 77382For Sale
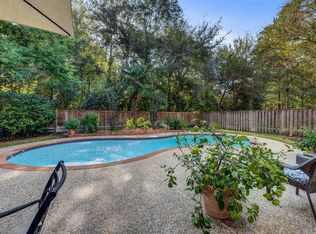 MLS ID #3000839, Melissa Perez-Mueller, Keller Williams Realty The Woodlands. HAR
 - $584,0004 bd4 ba2.9k sqft98 W Night Heron Pl, Spring, TX 77382For Sale
 MLS ID #30087236, Christian Meacham, Keller Williams Realty The Woodlands. HAR
 - $695,0004 bd3 ba2.6k sqft72 W Sandalbranch Cir, Spring, TX 77382For Sale
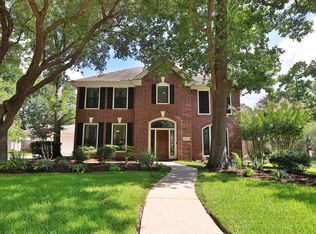 MLS ID #31209782, Amy Raper, Compass RE Texas, LLC - The Woodlands. HAR
