Skip main navigation
Sold for $856,000
  • $856,000

    7 Mayflower Court, Centerport, NY 11721

    4beds
    1,771sqft
    Single Family Residence, Residential
    Built in 1953
    7,841 Square Feet Lot
    $895,200 Zestimate®
    $483/sqft
    $4,113 Estimated rent

    Home value

    $895,200

    $806,000 - $1.00M

    $4,113/mo

    Zestimate® history
    Loading
    Loading...

    Owner options

    List your home for rent

    $4,113/mo

    Rent Zestimate®

    Find your next renter with Zillow Rental Manager. Plus, with online applications, you can quickly screen prospective tenants – for free.

    Learn more

    $4,113/mo

    Rent Zestimate®

    Refinance and save

    $5,881/mo

    Est. payment

    Refinancing to a lower rate could help reduce your monthly payments and save thousands over the life of the loan.

    See today's rates

    $5,881/mo

    Est. payment

    Explore your selling options

    Work with a Zillow partner agent

    Leverage their expertise and Zillow's premium Showcase listings to get your home seen by more buyers.

    Get started

    List with your own agent

    Get your home in front of millions of buyers by listing it on Zillow.

    Learn how to do it

    Sell it yourself

    Take full control of how buyers see your home on Zillow by listing For Sale by Owner (FSBO).

    List your home

    What's special

    Cozy wood-burning fireplaceWalls of windowsPrivate backyard retreatPaver patioBuilt-in bbqSerene outdoor oasisNewly installed trex deck
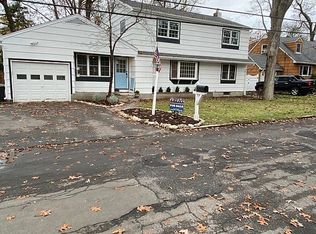
    Nestled in a peaceful cul-de-sac, this stunning Cape exudes warmth and charm from the moment you step inside. The inviting living room features gleaming hardwood floors and a cozy wood-burning fireplace, creating the perfect space to unwind. Cooks will love the beautifully updated kitchen, boasting maple cabinets, granite countertops, stainless steel appliances, gas cooking, a stylish tile backsplash, and a convenient breakfast bar. Flowing seamlessly from the kitchen, the dining area is bathed in natural light and opens through 8-foot sliding doors to the deck and backyard—ideal for indoor-outdoor entertaining. A bright and airy family room, framed by walls of windows, offers additional living space with hardwood floors and sliding doors leading to the side yard. The main floor is complete with a bedroom that opens to the backyard and an updated full bath adorned with crown molding. Upstairs, a generous foyer welcomes you to the primary bedroom, accompanied by two additional well-appointed bedrooms and a full bath. The unfinished basement provides incredible potential, featuring high ceilings, a gas boiler, gas hot water heater, laundry area, 200-amp electric service, and ample storage. Step outside to your private backyard retreat—fully fenced and designed for relaxation. Enjoy the newly installed Trex deck (2024) with a built-in BBQ, an electric awning for shade, a paver patio, and lush gardens that create a serene outdoor oasis. Don’t miss the opportunity to own this exceptional home—schedule your showing today!

    Zillow last checked:

    Listing updated:

    Listed by:

    Kim E. Schultze CBR GRI SRS 631-897-1001,

    Coldwell Banker American Homes 631-673-6800,

    Mary Ellen Petrone 516-313-7700,

    Coldwell Banker American Homes

    Bought with:

    Mindy Shine, 10401292309

    Homes By Mara

    Source: OneKey® MLS as distributed by MLS GRID,MLS#: 839429MLS Logo

    Facts & features

    Interior

    Bedrooms & bathrooms
    • Bedrooms: 4
    • Bathrooms: 2
    • Full bathrooms: 2
    Bedroom 1
    • Description: Single closet and door to back yard. Great for home office!
    • Level: First
    Bedroom 2
    • Description: Large (Primary) bedroom with hardwood floors and double closet.
    • Level: Second
    Bedroom 3
    • Description: Bedroom with hardwood floors and deep closet.
    • Level: Second
    Bedroom 4
    • Description: Bedroom with hardwood floors and double closet.
    • Level: Second
    Bathroom 1
    • Description: Updated with crown molding
    • Level: First
    Bathroom 2
    • Description: Full bath with skylight.
    • Level: Second
    Basement
    • Description: Unfinished, with high ceilings, 200 Amp electric, Burnham gas boiler, gas hot water heater, storage.
    • Level: Basement
    Dining room
    • Description: Open to kitchen, hardwood floors, 8-ft sliding door to deck and yard.
    • Level: First
    Family room
    • Description: Light and bright with lots of windows, hardwood floors, sliding door to side yard.
    • Level: First
    Kitchen
    • Description: Hardwood floors, Maple cabinets, granite counters, tumbled marble backsplash, stainless steel appliances with gas cooking, breakfast bar.
    • Level: First
    Living room
    • Description: Light and bright with gleaming hardwood floors, wood burning fireplace.
    • Level: First
    Heating
    • Baseboard
    Cooling
    • Wall/Window Unit(s)
    Appliances
    • Included: Dishwasher, Dryer, Gas Range, Microwave, Refrigerator, Stainless Steel Appliance(s), Washer, Gas Water Heater
    • Laundry: Washer/Dryer Hookup, In Basement
    Features
    • First Floor Bedroom, First Floor Full Bath, Breakfast Bar, Granite Counters, Storage
    • Flooring: Hardwood
    • Windows: ENERGY STAR Qualified Windows
    • Basement: Unfinished
    • Attic: None
    • Number of fireplaces: 1
    • Fireplace features: Living Room, Wood Burning
    Interior area
    • Total structure area: 1,771
    • Total interior livable area: 1,771 sqft

    Property

    Parking
    • Total spaces: 3
    • Parking features: Driveway, Garage
    • Garage spaces: 1
    • Has uncovered spaces: Yes
    Features
    • Levels: Two
    • Patio & porch: Deck
    • Exterior features: Garden, Gas Grill, Mailbox, Rain Gutters
    • Fencing: Back Yard
    Lot
    • Size: 7,841 sqft
    • Features: Back Yard, Front Yard, Garden, Landscaped, Level, Private, Sprinklers In Front, Sprinklers In Rear
    Details
    • Parcel number: 0400043000100024000
    • Special conditions: None
    • Other equipment: None

    Construction

    Type & style
    • Home type: SingleFamily
    • Architectural style: Cape Cod
    • Property subtype: Single Family Residence, Residential
    Materials
    • Shake Siding
    Condition
    • Actual
    • Year built: 1953

    Utilities & green energy

    • Sewer: Cesspool
    • Water: Public
    • Utilities for property: Cable Available, Cable Connected, Electricity Connected, Natural Gas Available, Natural Gas Connected, Phone Available, Trash Collection Public, Water Available, Water Connected

    Community & neighborhood

    Location
    • Region: Centerport

    Other

    Other facts
    • Listing agreement: Exclusive Right To Sell

    Price history

    DateEventPrice
    8/19/2025Sold$856,000+9.9%$483/sqft
    Source: OneKey® MLS as distributed by MLS GRID #839429 Report a problem
    5/20/2025Pending sale$779,000$440/sqft
    Source: OneKey® MLS as distributed by MLS GRID #839429 Report a problem
    5/13/2025Listing removed$779,000$440/sqft
    Source: OneKey® MLS as distributed by MLS GRID #839429 Report a problem
    5/5/2025Listed for sale$779,000+18.8%$440/sqft
    Source: OneKey® MLS as distributed by MLS GRID #839429 Report a problem
    2/9/2023Sold$656,000$370/sqft
    Source: Public Record Report a problem
    8/18/2022Sold$656,000+2.5%$370/sqft
    Source: OneKey® MLS as distributed by MLS GRID #L3406740 Report a problem
    7/5/2022Pending sale$639,999$361/sqft
    Source: OneKey® MLS as distributed by MLS GRID #3406740 Report a problem
    6/29/2022Listing removed--
    Source: OneKey® MLS as distributed by MLS GRID #3406740 Report a problem
    6/21/2022Listed for sale$639,999+20.8%$361/sqft
    Source: OneKey® MLS as distributed by MLS GRID #3406740 Report a problem
    4/5/2018Sold$530,000-3.6%$299/sqft
    Source: OneKey® MLS as distributed by MLS GRID #L3007574 Report a problem
    3/15/2018Pending sale$549,999$311/sqft
    Source: Signature Premier Properties #3007574 Report a problem
    2/26/2018Price change$549,999+0.2%$311/sqft
    Source: Signature Premier Properties #3007574 Report a problem
    11/21/2017Pending sale$549,000$310/sqft
    Source: Signature Premier Properties #2973099 Report a problem
    8/8/2017Price change$549,000-1.8%$310/sqft
    Source: Signature Premier Properties #2961723 Report a problem
    7/11/2017Price change$559,000-3.5%$316/sqft
    Source: Signature Premier Properties #2954032 Report a problem
    6/6/2017Price change$579,000-3.3%$327/sqft
    Source: Signature Premier Properties #2954032 Report a problem
    5/22/2017Listed for sale$599,000+181.2%$338/sqft
    Source: Signature Premier Properties #2941089 Report a problem
    9/9/1994Sold$213,000$120/sqft
    Source: Public Record Report a problem

    Public tax history

    YearProperty taxesTax assessment
    2025-- $3,200 -4.5%
    2024-- $3,350
    2023-- $3,350
    2022-- $3,350
    2021-- $3,350 -5%
    2020-- $3,525
    2019-- $3,525
    2018-- $3,525
    2017$13,576 $3,525
    2016-- $3,525
    2015-- $3,525
    2014-- $3,525
    2013-- $3,525
    2012-- $3,525
    2011-- $3,525
    2010-- $3,525
    2009-- $3,525
    2008-- $3,525
    2007$8,992 +12.4%$3,525
    2005$8,001 +7.7%$3,525
    2004$7,426 +7.9%$3,525
    2003$6,882 +8.5%$3,525
    2002$6,341 +5.6%$3,525
    2001$6,008 +0.3%$3,525
    2000$5,992 $3,525

    Find assessor info on the county website

    Neighborhood: 11721

    Nearby schools

    GreatSchools rating
    Schools provided by the listing agent
    • Elementary: Washington Drive Prim Sch
    • Middle: Oldfield Middle School
    • High: Harborfields High School

    Source: OneKey® MLS as distributed by MLS GRID. This data may not be complete. We recommend contacting the local school district to confirm school assignments for this home.

    Get a cash offer in 3 minutes
    Find out how much your home could sell for in as little as 3 minutes with a no-obligation cash offer.
    Estimated market value
    $895,200
    Get a cash offer in 3 minutes
    Find out how much your home could sell for in as little as 3 minutes with a no-obligation cash offer.
    Estimated market value
    $895,200