Active Under Contract Accepting New Showings for Backup Offers.
Prime Location! Rare Opportunity in Oak Knoll Village, Ladera Ranch!
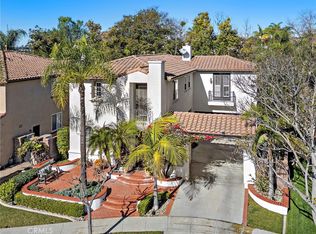
Discover the perfect blend of luxury, space, and modern upgrades in this stunning Warmington floorplan home, nestled at the end of a wide cul-de-sac on an expansive lot. This is your chance to own a slice of paradise in one of Ladera Ranch’s most desirable neighborhoods.
Step inside this open and airy 5-bedroom masterpiece and be greeted by a seamless flow of neutral hard surface flooring. The heart of the home is the recently remodeled gourmet custom kitchen, featuring Neolith porcelain countertops, Kitchen Aid cooktop, double oven, microwave, Bosch dishwasher, Brizo sink faucet, and a Blanco composite stone sink. The beautiful kitchen’s center island with seating area and white cabinets open to a spacious family room, complete with a raised hearth fireplace perfect for entertaining or cozy nights in.
Upstairs, the luxurious master suite boasts modern floating vanity with double sinks, a large oval tub, separate shower, heated floors, and exceptional storage with two sets of closets—a walk-in and built-in with sliding doors. Gorgeous counters grace the renovated secondary bathrooms, and custom closets enhance two kids’ bedrooms. Shutters adorn the upper windows, while ceiling fans and split AC keep every room comfortable year-round.
Step outside to your private oasis: a huge grassy yard complemented by a modern swimming pool, an outdoor fireplace with a stylish seating area and a built-in BBQ under an oversized covered patio—ideal for year-round relaxation and gatherings and access to a 3-car garage. ADU, fully permitted and designed with architectural plans for a 1 bedroom, kitchen, living room and 1 upstairs loft.
This fully repiped home also features a security system, low overall taxes, and the renowned Ladera Ranch lifestyle, with access to distinguished schools—Chaparral Elementary School, Ladera Middle School, Tesoro High School and San Juan Hills High School. From the flowing floorplan to the premium lot and top-tier builder, this is a fabulous opportunity to live in a move-in-ready gem. Don’t miss out—it doesn’t get any better than this!
Sold for $2,090,000
Listed by: Alta Realty Group CA • Stephane Muller • Contact: 888-504-5327
Bought with: Coldwell Banker Realty
$2,090,000
7 Mayville Pl, Mission Viejo, CA 92694
5beds
2,814sqft
Single Family Residence
Built in 2001
8,748 Square Feet Lot
$2,125,900 Zestimate®
$743/sqft
$7,705 Estimated rent
Home value
$2,125,900
$1.96M - $2.32M
$7,705/mo
Zestimate® history
Owner options
List your home for rent
$7,705/mo
Rent Zestimate®
Find your next renter with Zillow Rental Manager. Plus, with online applications, you can quickly screen prospective tenants – for free.
$7,705/mo
Rent Zestimate®
Refinance and save
$13,213/mo
Est. payment
Refinancing to a lower rate could help reduce your monthly payments and save thousands over the life of the loan.
$13,213/mo
Est. payment
Explore your selling options
Work with a Zillow partner agent
Leverage their expertise and Zillow's premium Showcase listings to get your home seen by more buyers.
Get startedList with your own agent
Get your home in front of millions of buyers by listing it on Zillow.
Learn how to do itSell it yourself
Take full control of how buyers see your home on Zillow by listing For Sale by Owner (FSBO).
List your homeWhat's special
Modern floating vanityRaised hearth fireplaceModern swimming poolOutdoor fireplaceRenovated secondary bathroomsOpen and airyRemodeled gourmet custom kitchen
Zillow last checked:
Listing updated:
Listed by:
Stephane Muller DRE #01980099 310-795-0419,
Alta Realty Group CA
Bought with:
Ashly Frasso, DRE #02063939
Coldwell Banker Realty
Source: CRMLS,MLS#: PT25055722 Originating MLS: California Regional MLS
Originating MLS: California Regional MLSFacts & features
Interior
Bedrooms & bathrooms
- Bedrooms: 5
- Bathrooms: 4
- Full bathrooms: 4
- Main level bathrooms: 1
- Main level bedrooms: 1
Rooms
- Room types: Bedroom, Other
Bedroom
- Features: Multi-Level Bedroom
Other
- Features: Walk-In Closet(s)
Cooling
- Central Air
Appliances
- Laundry: Laundry Room
Features
- Walk-In Closet(s)
- Has fireplace: Yes
- Fireplace features: Family Room
- Common walls with other units/homes: No Common Walls
Interior area
- Total interior livable area: 2,814 sqft
Property
Parking
- Total spaces: 3
- Parking features: Garage - Attached
- Attached garage spaces: 3
Features
- Levels: Two
- Stories: 2
- Entry location: 1
- Has private pool: Yes
- Pool features: Private
- Has view: Yes
- View description: Courtyard
Lot
- Size: 8,748 Square Feet
- Dimensions: 8748
- Features: 0-1 Unit/Acre
Details
- Parcel number: 75926255
- Special conditions: Standard
Construction
Type & style
- Home type: SingleFamily
- Property subtype: Single Family Residence
Condition
- New construction: No
- Year built: 2001
Details
- Builder model: Prairie
Utilities & green energy
- Sewer: Public Sewer
- Water: Public
Community & HOA
Community
- Features: Foothills
- Subdivision: Fairfield (Fair)
HOA
- Has HOA: Yes
- Amenities included: Maintenance Grounds
- HOA fee: $190 monthly
- HOA name: TBD
Location
- Region: Mission Viejo
Financial & listing details
- Price per square foot: $743/sqft
- Tax assessed value: $1,132,714
- Annual tax amount: $14,619
- Date on market: 3/13/2025
- Cumulative days on market: 5 days
- Listing terms: Cash,Conventional,FHA,Fannie Mae,Freddie Mac,Government Loan,VA Loan
- Exclusions: Refrigerator
Price history
| Date | Event | Price |
|---|---|---|
| 4/14/2025 | Sold | $2,090,000-0.5%$743/sqft |
Source:  CRMLS #PT25055722 Report a problem CRMLS #PT25055722 Report a problem | ||
| 4/4/2025 | Pending sale | $2,099,800$746/sqft |
Source: CRMLS #PT25055722 Report a problem | ||
| 3/19/2025 | Contingent | $2,099,800$746/sqft |
Source: CRMLS #PT25055722 Report a problem | ||
| 3/14/2025 | Listed for sale | $2,099,800+145.7%$746/sqft |
Source: CRMLS #PT25055722 Report a problem | ||
| 4/4/2008 | Sold | $854,750+80.5%$304/sqft |
Source: Agent Provided Report a problem | ||
| 4/20/2001 | Sold | $473,500$168/sqft |
Source: Public Record Report a problem | ||
Public tax history
| Year | Property taxes | Tax assessment |
|---|---|---|
| 2025 | $14,619 +2.7% | $1,132,714 +2% |
| 2024 | $14,228 +1.9% | $1,110,504 +2% |
| 2023 | $13,968 +1.9% | $1,088,730 +2% |
| 2022 | $13,707 +1.7% | $1,067,383 +2% |
| 2021 | $13,474 +1.4% | $1,046,454 +1% |
| 2020 | $13,290 | $1,035,724 +2% |
| 2019 | $13,290 -0.4% | $1,015,416 +2% |
| 2018 | $13,343 +3% | $995,506 +6% |
| 2017 | $12,949 | $939,000 +5.4% |
| 2016 | $12,949 +4% | $891,000 |
| 2015 | $12,456 -2.4% | $891,000 +1.3% |
| 2014 | $12,761 | $880,000 +18.9% |
| 2013 | -- | $740,000 |
| 2012 | -- | $740,000 |
| 2011 | -- | $740,000 -2.6% |
| 2010 | -- | $760,000 |
| 2009 | -- | $760,000 +39.3% |
| 2008 | -- | $545,711 +2% |
| 2007 | -- | $535,011 +2% |
| 2006 | -- | $524,521 +2% |
| 2005 | -- | $514,237 +2% |
| 2004 | -- | $504,154 +1.9% |
| 2003 | -- | $494,914 +2% |
| 2002 | -- | $485,210 +117% |
| 2001 | $5,868 +55.4% | $223,613 +76.9% |
| 2000 | $3,775 | $126,429 |
Find assessor info on the county website
Neighborhood: Oak Knoll Village
Nearby homes
- $1,680,0004 bd3 ba2.5k sqft5 Mayville Pl, Mission Viejo, CA 92694Sold
- $2,643,7005 bd4 ba4.1k sqft18 Edendale St, Mission Viejo, CA 92694Off Market
- $1,897,9004 bd3 ba2.9k sqft3 Mayville Pl, Mission Viejo, CA 92694Off Market
- $2,215,3005 bd4 ba3.7k sqft16 Edendale St, Mission Viejo, CA 92694Off Market
- $2,705,1005 bd4 ba4.1k sqft41 Wyndham St, Mission Viejo, CA 92694Off Market
- $1,786,1004 bd3 ba2.6k sqft6 Mayville Pl, Mission Viejo, CA 92694Off Market
- $2,102,8004 bd2 ba3.3k sqft39 Wyndham St, Mission Viejo, CA 92694Off Market
- $2,135,1004 bd3 ba3.2k sqft1 Blakemore Dr, Mission Viejo, CA 92694Off Market
Nearby schools
GreatSchools rating
- 9/10Chaparral Elementary SchoolGrades: K-5Distance: 0.7 mi
- 9/10Ladera Ranch Middle SchoolGrades: 6-8Distance: 1.3 mi
- 9/10Tesoro High SchoolGrades: 9-12Distance: 1.4 mi
Get a cash offer in 3 minutes
Find out how much your home could sell for in as little as 3 minutes with a no-obligation cash offer.
Estimated market value
$2,125,900
Get a cash offer in 3 minutes
Find out how much your home could sell for in as little as 3 minutes with a no-obligation cash offer.
Estimated market value
$2,125,900
Nearby cities
Nearby neighborhoods
Nearby zip codes
Other Ladera Ranch Topics
