Skip main navigation
Closed
  • $420,000

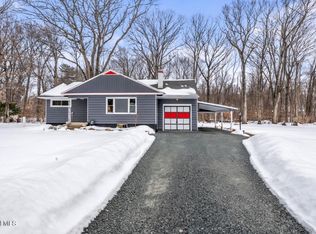
    7 Maywood Drive, Glenville, NY 12302

    4beds
    2,502sqft
    Single Family Residence, Residential
    Built in 1959
    0.34 Acres Lot
    $451,400 Zestimate®
    $168/sqft
    $3,109 Estimated rent

    Home value

    $451,400

    $320,000 - $636,000

    $3,109/mo

    Zestimate® history
    Loading
    Loading...

    Owner options

    List your home for rent

    $3,109/mo

    Rent Zestimate®

    Find your next renter with Zillow Rental Manager. Plus, with online applications, you can quickly screen prospective tenants – for free.

    Learn more

    $3,109/mo

    Rent Zestimate®

    Refinance and save

    $3,033/mo

    Est. payment

    Refinancing to a lower rate could help reduce your monthly payments and save thousands over the life of the loan.

    See today's rates

    $3,033/mo

    Est. payment

    Explore your selling options

    Work with a Zillow partner agent

    Leverage their expertise and Zillow's premium Showcase listings to get your home seen by more buyers.

    Get started

    List with your own agent

    Get your home in front of millions of buyers by listing it on Zillow.

    Learn how to do it

    Sell it yourself

    Take full control of how buyers see your home on Zillow by listing For Sale by Owner (FSBO).

    List your home

    What's special

    Landscape architectBeamed ceilingPlentiful closet spaceLarge tubMagical deck walkwaysImpressive brick fireplaceWood flooring
    Soothing natural retreat, right in your own backyard, designed by a landscape architect. Magical deck walkways, pergola leading to a gazebo, paved walkways & perennials all create a peaceful environment. This tranquil environment is brought into the home. The family room & primary suite have entries to the backyard. Wide plank flooring, beamed ceiling & impressive brick fireplace creates a natural environment in the family room. The primary suite offers a well designed dressing room & plentiful closet space. Granite counters in the kitchen, connecting to a dining area. Formal living room w/2nd fireplace...a place to relax! 2nd floor offers a full bath with skylights, large tub, and two bedrooms with wood flooring. AND, an attached greenhouse with plumbing & separate heat.

    Zillow last checked:

    Listing updated:

    Listed by:

    Barbara A Walton 518-527-5800,

    Walton Realty Group

    Bought with:

    Brandon Castle, 10401355761

    Real Broker NY LLC

    Stela Koeva, 10401345420

    Real Broker NY LLC

    Source: Global MLS,MLS#: 202515479MLS Logo

    Facts & features

    Interior

    Bedrooms & bathrooms
    • Bedrooms: 4
    • Bathrooms: 3
    • Full bathrooms: 2
    • 1/2 bathrooms: 1
    Primary bedroom
    • Description: HW floors, atrium door to deck
    • Level: First
    Bedroom
    • Description: Hardwood flooring
    • Level: First
    Bedroom
    • Description: Wood floors
    • Level: Second
    Bedroom
    • Description: Wood floors
    • Level: Second
    Primary bathroom
    • Description: Ceramic tiled
    • Level: First
    Full bathroom
    • Description: Skylights, soaking tub, ceramic tile
    • Level: Second
    Half bathroom
    • Description: Ceramic tiled
    • Level: First
    Dining room
    • Description: HW flooring
    • Level: First
    Family room
    • Description: Wood FP, Wide plank floors, beamed ceiling
    • Level: First
    Kitchen
    • Description: Granite counters
    • Level: First
    Living room
    • Description: Gas fireplace, hardwood floors, built-in bookcases
    • Level: First
    Mud room
    • Description: Side entry to family room
    • Level: First
    Other
    • Description: Greenhouse
    • Level: First
    Other
    • Description: Dressing room
    • Level: First
    Heating
    • Forced Air, Natural Gas
    Cooling
    • Central Air
    Appliances
    • Included: Dishwasher, Dryer, Microwave, Range, Refrigerator, Washer
    • Laundry: In Basement
    Features
    • High Speed Internet, Built-in Features, Ceramic Tile Bath, Chair Rail, Crown Molding
    • Flooring: Tile, Wood, Hardwood
    • Doors: Atrium Door, Sliding Doors
    • Basement: Full
    • Number of fireplaces: 2
    • Fireplace features: Family Room, Gas, Living Room, Wood Burning
    Interior area
    • Total structure area: 2,502
    • Total interior livable area: 2,502 sqft
    • Finished area above ground: 2,502
    • Finished area below ground: 0

    Property

    Parking
    • Total spaces: 6
    • Parking features: Attached, Driveway
    • Garage spaces: 2
    • Has uncovered spaces: Yes
    Features
    • Patio & porch: Deck
    • Exterior features: Lighting
    Lot
    • Size: 0.34 Acres
    • Features: Secluded, Road Frontage, Garden, Landscaped
    Details
    • Additional structures: Gazebo, Greenhouse, Pergola
    • Parcel number: 22.14330
    • Special conditions: Standard

    Construction

    Type & style
    • Home type: SingleFamily
    • Architectural style: Cape Cod,Custom
    • Property subtype: Single Family Residence, Residential
    Materials
    • Wood Siding
    • Foundation: Block
    • Roof: Asphalt
    Condition
    • New construction: No
    • Year built: 1959

    Utilities & green energy

    • Sewer: Septic Tank
    • Water: Public
    • Utilities for property: Cable Available

    Community & HOA

    HOA
    • Has HOA: No
    Location
    • Region: Glenville

    Financial & listing details

    • Price per square foot: $168/sqft
    • Tax assessed value: $419,455
    • Annual tax amount: $8,844
    • Date on market: 4/18/2025

    Price history

    DateEventPrice
    6/10/2025Sold$420,000+5.3%$168/sqft
    Source: Global MLS #202515479 Report a problem
    4/21/2025Pending sale$399,000$159/sqft
    Source: Global MLS #202515479 Report a problem
    4/18/2025Listed for sale$399,000+16%$159/sqft
    Source: Global MLS #202515479 Report a problem
    10/14/2022Sold$344,000-1.4%$137/sqft
    Source: Global MLS #202226293 Report a problem
    9/14/2022Pending sale$349,000$139/sqft
    Source: Global MLS #202226293 Report a problem
    9/9/2022Listed for sale$349,000$139/sqft
    Source: Global MLS #202226293 Report a problem

    Public tax history

    YearProperty taxesTax assessment
    2025-- $230,700
    2024-- $230,700
    2023-- $230,700
    2022-- $230,700
    2021-- $230,700
    2020-- $230,700
    2019-- $230,700
    2018-- $230,700
    2017$6,519 $230,700
    2016-- $230,700
    2015-- $230,700
    2014-- $230,700
    2013-- $230,700
    2012-- $230,700
    2011-- $230,700
    2010-- $230,700
    2009-- $230,700
    2008-- $230,700
    2007-- $230,700
    2006-- $230,700 +65.6%
    2005-- $139,300
    2004-- $139,300
    2002-- $139,300
    2001-- $139,300
    2000-- $139,300
    Find assessor info on the county website

    Neighborhood: 12302

    Nearby schools

    GreatSchools rating
    Schools provided by the listing agent
    • High: Scotia-Glenville

    Source: Global MLS. This data may not be complete. We recommend contacting the local school district to confirm school assignments for this home.

    Sell for more on Zillow
    Get a Zillow Showcase℠ listing at no additional cost and you could sell for .
    $451,400
    2% more
    +$9,028
    With Zillow Showcase(estimated)
    $460,428