This meticulously maintained and cherished home only had two owners in its lifetime. The unique picturesque corner lot with rolling landscape, includes 10 mature fruit-producing apple trees. The 2-plus acre lot offers plently of space to entertain with private paver patio just outside of the sliding back doors off of the eat-in kitchen. Love to cook and entertain? Tons of prep space in this updated kitchen with 3 wall ovens and oversized kitchen island. Need a large formal dining room to host? You've got a front to back combination dining room, formal sitting room that could be used for any purpose. The first floor office with beautifully crafted built-in bookshelves offers a comfortable spot to work from home, use as a library or den. The sunken livingroom with lit built-ins makes for a relaxing oasis to escape the hustle and bustle of life with a tasteful gas burning two-story fireplace. The primary bedroom with its vaulted ceilings, additional room with french doors, walk-in closet and three additional lit closets is impressive, to say the least. Walk into your ensuite bathroom with double vanity, tiled shower and jetted soaker tub. It has everything and then some! The three additional bedrooms all have over-sized double-door closets. The laundry room is on the 2nd floor where all of your bedrooms are. Additional finished flex space on the third floor complete with lit cedar closet. Tons of storage in this dry basement! Showings begin at open house on Saturday 8/19
Closed
Listed by: KW Coastal and Lakes & Mountains Realty • Virginia Kuziomko Frost
Bought with: KW Coastal and Lakes & Mountains Realty
$1,035,000
7 Mcallister Lane, Hampton Falls, NH 03844
4beds
4,453sqft
Single Family Residence
Built in 1999
2.01 Acres Lot
$1,277,100 Zestimate®
$232/sqft
$6,136 Estimated rent
Home value
$1,277,100
$1.20M - $1.37M
$6,136/mo
Zestimate® history
Owner options
List your home for rent
$6,136/mo
Rent Zestimate®
Find your next renter with Zillow Rental Manager. Plus, with online applications, you can quickly screen prospective tenants – for free.
$6,136/mo
Rent Zestimate®
Refinance and save
$5,566/mo
Est. payment
Refinancing to a lower rate could help reduce your monthly payments and save thousands over the life of the loan.
$5,566/mo
Est. payment
Explore your selling options
Work with a Zillow partner agent
Leverage their expertise and Zillow's premium Showcase listings to get your home seen by more buyers.
Get startedList with your own agent
Get your home in front of millions of buyers by listing it on Zillow.
Learn how to do itSell it yourself
Take full control of how buyers see your home on Zillow by listing For Sale by Owner (FSBO).
List your homeWhat's special
Walk-in closetAdditional roomCherished homeOversized kitchen islandEnsuite bathroomLaundry roomRolling landscape
Zillow last checked:
Listing updated:
Listed by:
Virginia Kuziomko Frost,
KW Coastal and Lakes & Mountains Realty 603-610-8500
Bought with:
James Hasenfus
KW Coastal and Lakes & Mountains Realty
Source: PrimeMLS,MLS#: 4965706
Facts & features
Interior
Bedrooms & bathrooms
- Bedrooms: 4
- Bathrooms: 3
- Full bathrooms: 2
- 1/2 bathrooms: 1
Heating
- Propane, Forced Air, Gas Stove
Cooling
- Central Air
Appliances
- Included: Gas Cooktop, Dishwasher, Dryer, Double Oven, Wall Oven, Refrigerator, Trash Compactor, Washer, Propane Water Heater, Instant Hot Water, Tankless Water Heater
- Laundry: 2nd Floor Laundry
Features
- Central Vacuum, Cathedral Ceiling(s), Cedar Closet(s), Ceiling Fan(s), Dining Area, Kitchen Island, Primary BR w/ BA, Natural Light, Vaulted Ceiling(s), Walk-In Closet(s)
- Flooring: Carpet, Hardwood, Tile
- Windows: Drapes, Skylight(s), Window Treatments, Screens
- Basement: Full,Walk-Up Access
- Attic: Walk-up
- Has fireplace: Yes
- Fireplace features: Gas
Interior area
- Total structure area: 6,337
- Total interior livable area: 4,453 sqft
- Finished area above ground: 4,453
- Finished area below ground: 0
Property
Parking
- Total spaces: 6
- Parking features: Paved, Driveway, Parking Spaces 6+, Attached
- Garage spaces: 3
- Has uncovered spaces: Yes
Features
- Levels: 3
- Stories: 3
- Patio & porch: Patio
- Exterior features: Balcony, Garden, Natural Shade
- Has spa: Yes
- Spa features: Bath
- Fencing: Partial
- Frontage length: Road frontage: 372
Lot
- Size: 2.01 Acres
- Features: Corner Lot, Country Setting, Landscaped, Orchard(s), Sloped, Subdivided
Details
- Parcel number: HMPFM5B2
- Zoning description: AGRI/R
- Other equipment: Radon Mitigation, Portable Generator
Construction
Type & style
- Home type: SingleFamily
- Architectural style: Colonial
- Property subtype: Single Family Residence
Materials
- Wood Frame, Clapboard Exterior
- Foundation: Poured Concrete
- Roof: Asphalt Shingle
Condition
- New construction: No
- Year built: 1999
Utilities & green energy
- Electric: 200+ Amp Service, Generator
- Sewer: 1500+ Gallon, Concrete, Leach Field, Private Sewer, Septic Design Available, Septic Tank
- Utilities for property: Fiber Optic Internt Avail
Community & HOA
Community
- Security: Security, Security System
Location
- Region: Hampton Falls
Financial & listing details
- Price per square foot: $232/sqft
- Tax assessed value: $697,900
- Annual tax amount: $14,649
- Date on market: 8/15/2023
- Road surface type: Paved
Price history
| Date | Event | Price |
|---|---|---|
| 12/26/2023 | Pending sale | $995,000-3.9%$223/sqft |
Source:  Maine Listings #1568873 Report a problem Maine Listings #1568873 Report a problem | ||
| 11/30/2023 | Sold | $1,035,000+4%$232/sqft |
Source:  PrimeMLS #4965706 Report a problem PrimeMLS #4965706 Report a problem | ||
| 9/10/2023 | Contingent | $995,000$223/sqft |
Source: PrimeMLS #4965706 Report a problem | ||
| 8/15/2023 | Listed for sale | $995,000+35.9%$223/sqft |
Source: PrimeMLS #4965706 Report a problem | ||
| 7/26/2007 | Sold | $732,000+43.5%$164/sqft |
Source: Public Record Report a problem | ||
| 4/26/2000 | Sold | $510,000$115/sqft |
Source: Public Record Report a problem | ||
Public tax history
| Year | Property taxes | Tax assessment |
|---|---|---|
| 2024 | $17,008 +10.6% | $1,187,700 |
| 2023 | $15,381 +5% | $1,187,700 +70.2% |
| 2022 | $14,649 -1.2% | $697,900 +0.5% |
| 2020 | $14,821 -3.4% | $694,200 |
| 2019 | $15,349 +10.5% | $694,200 -0.6% |
| 2018 | $13,896 +5.2% | $698,300 +11.5% |
| 2017 | $13,211 -1.9% | $626,100 |
| 2016 | $13,461 -3.2% | $626,100 |
| 2015 | $13,912 +7.7% | $626,100 |
| 2014 | $12,923 | $626,100 |
Find assessor info on the county website
Neighborhood: 03844
Nearby homes
- $967,600-- bd-- ba-- sqft7 McAllister Ln, Hampton Falls, NH 03844Off Market
- $1,390,3004 bd4 ba3.7k sqft8 McAllister Ln, Hampton Falls, NH 03844Off Market
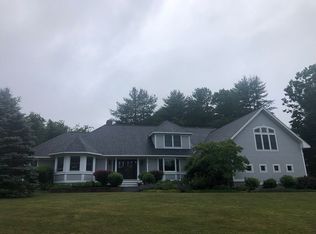
- $1,263,1004 bd4 ba2.9k sqft13 McAllister Ln, Hampton Falls, NH 03844Off Market
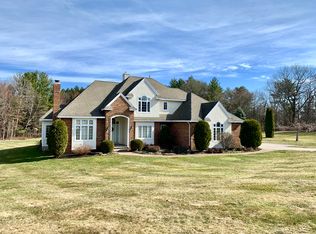
- $1,415,2003 bd2 ba4.5k sqft67 Exeter Rd, Hampton Falls, NH 03844Off Market
- $637,2003 bd1 ba2.1k sqft65 Exeter Rd, Hampton Falls, NH 03844Off Market
- $420,0003 bd2 ba1.4k sqft75 Exeter Rd, Hampton Falls, NH 03844Sold
- $963,9003 bd4 ba4k sqft68 Exeter Rd, Hampton Falls, NH 03844Off Market
- $858,0003 bd2 ba2.1k sqft72 Exeter Rd, Hampton Falls, NH 03844Off Market
Nearby schools
GreatSchools rating
- 9/10Lincoln Akerman SchoolGrades: PK-8Distance: 0.8 mi
- 6/10Winnacunnet High SchoolGrades: 9-12Distance: 2.4 mi
Get a cash offer in 3 minutes
Find out how much your home could sell for in as little as 3 minutes with a no-obligation cash offer.
Estimated market value
$1,277,100
Get a cash offer in 3 minutes
Find out how much your home could sell for in as little as 3 minutes with a no-obligation cash offer.
Estimated market value
$1,277,100
- New Hampshire
- Rockingham County
- Hampton Falls
- 03844
- 7 Mcallister Lane
Nearby cities
Nearby zip codes
Other Hampton Falls Topics
