Location! Location! Location! Situated on 1 acre of private grounds & at the end of this lovely cul de sac is 7 McCarthy Cir; a 4 BEDS 3 BATHS Gambrel roof Colonial, offering timeless New England charm & curb appeal. This home w/ a brand NEW ROOF, offers a massive 1st floor living level w/ an open concept chef's kitchen, GRANITE counters, STAINLESS appliances, Thermador double wall oven, island counter, family rm w/ wood fireplace, separate dining rm living rm, home office & beverage counter. If you are looking for a FIRST FLOOR BEDROOM, you've got it here along with a FULL bath. Enjoy the wrap around deck & yard w/ access from 3 separate sliders; one off of the kitchen, family rm & living rm. You can connect your grill to the natural gas line & toss out the propane tanks. The 2nd floor offers 3 additional bedrms including the primary w/ 2 closets & private bath. The amazing lower level offers about 600sqft of finsihed space for a nice media rm/game room w/ slider to outside & tons of storage space w/ the potential to finish off for more living space. Plenty of parking in the driveway plus the 2 car attached garage w/ direct entry. The house sits on 1 acre of land which offers ample privacy in a great location, but convenient to all area amenities.
Pending
Price cut: $100K (7/30)
$995,000
7 McCarthy Cir, Framingham, MA 01701
4beds
3,776sqft
Single Family Residence
Built in 1982
1 Acres Lot
$964,800 Zestimate®
$264/sqft
$-- HOA
What's special
Wrap around deckHome officeAmple privacyFirst floor bedroomBrand new roofIsland counterStainless appliances
- 80 days
- 371
- 6
Zillow last checked:
Listing updated:
Listed by:
Dan Young 617-584-9300,
Realty Executives Boston West 508-653-7329
Source: MLS PIN,MLS#: 73547651
Facts & features
Interior
Bedrooms & bathrooms
- Bedrooms: 4
- Bathrooms: 3
- Full bathrooms: 3
Primary bedroom
- Features: Bathroom - Full, Walk-In Closet(s), Closet/Cabinets - Custom Built, Flooring - Wall to Wall Carpet, Window(s) - Picture
- Level: Second
- Area: 540
- Dimensions: 27 x 20
Bedroom 2
- Features: Closet/Cabinets - Custom Built, Flooring - Wall to Wall Carpet, Window(s) - Picture
- Level: Second
- Area: 338
- Dimensions: 26 x 13
Bedroom 3
- Features: Closet/Cabinets - Custom Built, Flooring - Wall to Wall Carpet, Window(s) - Picture
- Level: Second
- Area: 220
- Dimensions: 20 x 11
Bedroom 4
- Features: Closet/Cabinets - Custom Built, Flooring - Wall to Wall Carpet, Window(s) - Picture
- Level: First
- Area: 216
- Dimensions: 18 x 12
Primary bathroom
- Features: Yes
Bathroom 1
- Features: Bathroom - Tiled With Tub & Shower, Flooring - Stone/Ceramic Tile
- Level: First
- Area: 40
- Dimensions: 8 x 5
Bathroom 2
- Features: Bathroom - Tiled With Tub & Shower, Flooring - Stone/Ceramic Tile
- Level: Second
- Area: 56
- Dimensions: 8 x 7
Bathroom 3
- Features: Bathroom - Tiled With Tub & Shower, Flooring - Stone/Ceramic Tile
- Level: Second
- Area: 56
- Dimensions: 8 x 7
Dining room
- Features: Flooring - Hardwood, Lighting - Pendant
- Level: First
- Area: 154
- Dimensions: 14 x 11
Family room
- Features: Flooring - Hardwood, Deck - Exterior, Exterior Access, Open Floorplan, Recessed Lighting, Slider
- Level: First
- Area: 294
- Dimensions: 21 x 14
Kitchen
- Features: Flooring - Hardwood, Window(s) - Picture, Countertops - Stone/Granite/Solid, Kitchen Island, Deck - Exterior, Exterior Access, Open Floorplan, Recessed Lighting, Slider, Stainless Steel Appliances
- Level: First
- Area: 168
- Dimensions: 14 x 12
Living room
- Features: Flooring - Hardwood, Window(s) - Picture, Deck - Exterior, Exterior Access, Recessed Lighting, Slider
- Level: First
- Area: 216
- Dimensions: 18 x 12
Office
- Features: Closet/Cabinets - Custom Built, Flooring - Wall to Wall Carpet, Window(s) - Picture, Exterior Access
- Level: First
- Area: 216
- Dimensions: 18 x 12
Heating
- Baseboard, Natural Gas, Electric
Cooling
- Central Air, Other
Appliances
- Included: Gas Water Heater, Water Heater, Oven, Disposal, Range, ENERGY STAR Qualified Refrigerator, Wine Refrigerator, ENERGY STAR Qualified Dishwasher, Range Hood, Wine Cooler
- Laundry: Laundry Closet, Flooring - Hardwood, First Floor, Washer Hookup
Features
- Closet/Cabinets - Custom Built, Closet, Recessed Lighting, Slider, Home Office, Media Room, Foyer
- Flooring: Carpet, Hardwood, Flooring - Wall to Wall Carpet, Flooring - Hardwood
- Doors: Insulated Doors, Storm Door(s)
- Windows: Picture, Insulated Windows
- Basement: Full,Partially Finished,Walk-Out Access,Interior Entry,Radon Remediation System,Concrete
- Number of fireplaces: 1
Interior area
- Total structure area: 3,776
- Total interior livable area: 3,776 sqft
- Finished area above ground: 3,176
- Finished area below ground: 600
Video & virtual tour
Property
Parking
- Total spaces: 10
- Parking features: Attached, Paved Drive, Off Street, Paved
- Attached garage spaces: 2
- Uncovered spaces: 8
Accessibility
- Accessibility features: No
Features
- Patio & porch: Deck - Wood
- Exterior features: Deck - Wood, Rain Gutters, Sprinkler System, Outdoor Gas Grill Hookup
Lot
- Size: 1 Acres
- Features: Cul-De-Sac, Wooded, Easements
Details
- Parcel number: M:115 B:19 L:6453 U:000,506447
- Zoning: R4
Construction
Type & style
- Home type: SingleFamily
- Architectural style: Colonial
- Property subtype: Single Family Residence
Materials
- Frame, Post & Beam
- Foundation: Concrete Perimeter
- Roof: Shingle
Condition
- Year built: 1982
Details
- Warranty included: Yes
Utilities & green energy
- Electric: Circuit Breakers, 200+ Amp Service
- Sewer: Public Sewer
- Water: Public
- Utilities for property: for Gas Oven, Washer Hookup, Outdoor Gas Grill Hookup
Community & HOA
Community
- Features: Pool, Tennis Court(s), Park, Walk/Jog Trails, Golf, Highway Access, House of Worship, Public School, University
HOA
- Has HOA: No
Location
- Region: Framingham
Financial & listing details
- Price per square foot: $264/sqft
- Tax assessed value: $993,400
- Annual tax amount: $11,861
- Date on market: 7/16/2026
- Listing terms: Contract
- Road surface type: Paved
Estimated market value
$964,800
$917,000 - $1.01M
$5,127/mo
Price history
| Date | Event | Price |
|---|---|---|
| 9/23/2026 | Pending sale | $995,000$264/sqft |
Source: MLS PIN #73547651 Report a problem | ||
| 9/11/2026 | Contingent | $995,000$264/sqft |
Source: MLS PIN #73547651 Report a problem | ||
| 7/30/2026 | Price change | $995,000-9.1%$264/sqft |
Source: MLS PIN #73547651 Report a problem | ||
| 7/9/2026 | Listed for sale | $1,095,000+108.6%$290/sqft |
Source: MLS PIN #73547651 Report a problem | ||
| 6/28/2010 | Sold | $525,000$139/sqft |
Source: Public Record Report a problem | ||
Public tax history
| Year | Property taxes | Tax assessment |
|---|---|---|
| 2025 | $11,350 +3.8% | $950,600 +8.3% |
| 2024 | $10,937 +3% | $877,800 +8.3% |
| 2023 | $10,615 +3.5% | $810,900 +8.7% |
| 2022 | $10,254 +3.1% | $746,300 +5.4% |
| 2021 | $9,945 -2.1% | $707,800 +4.4% |
| 2020 | $10,158 +4.5% | $678,100 +7.2% |
| 2019 | $9,725 +0.3% | $632,300 +6.5% |
| 2018 | $9,692 +1.3% | $593,900 +3.8% |
| 2017 | $9,563 -2.2% | $572,300 +1.7% |
| 2016 | $9,780 | $562,700 |
Find assessor info on the county website
Monthly payment
Est. payment
Payment breakdown
Explore the cost of this home by adjusting the details. Changes won't be saved.Climate risks
Neighborhood: 01701
Similar homes
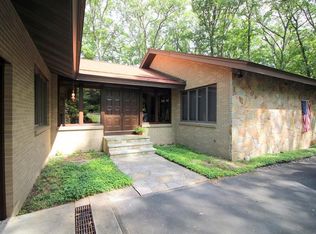
- $939,0004 bd3 ba3k sqft134 Parker Rd, Framingham, MA 01702For Sale
 MLS ID #73571887, Jose Natal, Mega Realty Services. MLS PIN
 - $899,0004 bd3 ba2.9k sqft942 Salem End Rd, Framingham, MA 01702For Sale
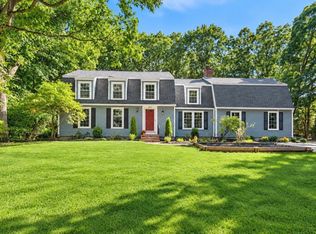 MLS ID #73578698, Marsha Marks, Coldwell Banker Realty - Framingham. MLS PIN
 - $970,2724 bd4 ba3.5k sqft272 Mill St, Holliston, MA 01746For Sale
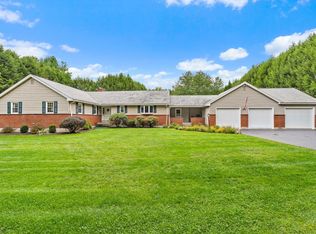 MLS ID #73585683, Jennifer DeLuca, Berkshire Hathaway Home Services Commonwealth Real Estate. MLS PIN
 - $875,0003 bd3 ba2.3k sqft32 Briarwood Rd, Framingham, MA 01701For Sale
 MLS ID #73574225, The Shulkin Wilk Group, Compass. MLS PIN
