Skip main navigation
Off market
Street View
  • $520,300

    7 McDonald Dr, Marlboro, NY 12542

    3beds
    2,448sqft
    Colonial
    Built in 1998
    1 Acres Lot
    $520,300 Zestimate®
    $213/sqft
    $3,626 Estimated rent

    Home value

    $520,300

    $494,000 - $552,000

    $3,626/mo

    Zestimate® history
    Loading
    Loading...

    Owner options

    List your home for rent

    $3,626/mo

    Rent Zestimate®

    Find your next renter with Zillow Rental Manager. Plus, with online applications, you can quickly screen prospective tenants – for free.

    Learn more

    $3,626/mo

    Rent Zestimate®

    Refinance and save

    $3,654/mo

    Est. payment

    Refinancing to a lower rate could help reduce your monthly payments and save thousands over the life of the loan.

    See today's rates

    $3,654/mo

    Est. payment

    Explore your selling options

    Work with a Zillow partner agent

    Leverage their expertise and Zillow's premium Showcase listings to get your home seen by more buyers.

    Get started

    List with your own agent

    Get your home in front of millions of buyers by listing it on Zillow.

    Learn how to do it

    Sell it yourself

    Take full control of how buyers see your home on Zillow by listing For Sale by Owner (FSBO).

    List your home

    What's special

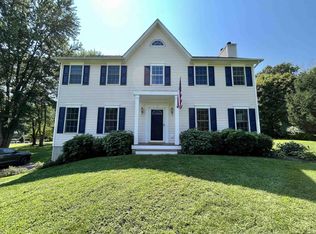
    Custom built home that was carefully crafted and designed by owner. The kitchen was just remodeled and has master chef-worthy features such as custom, soft-close cabinets; slide out spice rack and slide out utensil cabinet; quartz countertops; tons of cabinets and a pantry with slide out shelves, upgraded SS appliances; an island and a breakfast counter with stools; farmhouse style open shelves; wood floors on main floor; baths have recently been updated. There is a playroom/office off of the kitchen; a living room with a fireplace and pellet stove. Playroom could be dining room, dining room could be family room; great flexibility. Three large bedrooms; master bedroom has en suite bath and walk in closet. Huge walk in closet over garage off of third bedroom. Finished walk up attic not included in SF; would make great guest room. Window seats, wainscoting, and ductless air. New front deck; wrap rear deck, AG pool and a shed. Gorgeous mature landscaping. Great commuter location.

    This property is not currently displayed as for sale or rent on Zillow. This may be different from what's on other websites or public sources.

    Facts & features

    Interior

    Bedrooms & bathrooms
    • Bedrooms: 3
    • Bathrooms: 3
    • Full bathrooms: 2
    • 1/2 bathrooms: 1
    Heating
    • Baseboard, Oil, Solar
    Cooling
    • Central, Solar
    Appliances
    • Included: Dishwasher, Dryer, Microwave, Range / Oven, Refrigerator, Washer
    Features
    • Granite Countertops, Pantry, Walk-In Closet(s), Eat-in Kitchen, Hardwood Floors As Seen, Master Bath, Dishwasher, Dryer, Light Fixtures, Microwave, Refrigerator, Washer, Screens, Storage, Energy Star Appliance(s), Formal Dining Room, A/C Units, B/I Shelves, Water Conditioner Owned, Pellet Stove
    • Flooring: Carpet, Hardwood
    • Doors: ENERGY STAR Qualified Doors
    • Windows: Energy Star Windows
    • Basement: Unfinished
    • Has fireplace: Yes
    • Fireplace features: Fireplace Equip
    Interior area
    • Structure area source: Municipality
    • Total interior livable area: 2,448 sqft

    Property

    Parking
    • Parking features: Garage - Attached
    Features
    • Patio & porch: Patio
    • Exterior features: Vinyl
    • Pool features: Above Ground Pool
    Lot
    • Size: 1 Acres
    • Features: Level, Partly Wooded
    • Land development status: Actual

    Construction

    Type & style
    • Home type: SingleFamily
    • Architectural style: Colonial
    • Property subtype: Colonial
    Materials
    • Roof: Asphalt
    Condition
    • Actual
    • Year built: 1998
    • Major remodel year: 2018
    Details
    • Builder model: Colonial

    Utilities & green energy

    • Sewer: Septic Tank
    • Water: Drilled Well
    Green energy
    • Energy efficient items: Appliances

    Community & HOA

    Location
    • Region: Marlboro

    Financial & listing details

    • Price per square foot: $213/sqft

    Price history

    DateEventPrice
    8/6/2019Sold$332,000-2.3%$136/sqft
    Source: OneKey® MLS as distributed by MLS GRID #H4911564 Report a problem
    6/13/2019Pending sale$339,900$139/sqft
    Source: HomeSmart Homes And Estates #4911564 Report a problem
    5/19/2019Price change$339,900-2.8%$139/sqft
    Source: HomeSmart Homes And Estates #4911564 Report a problem
    5/15/2019Price change$349,8000%$143/sqft
    Source: HomeSmart Homes & Estates #4911564 Report a problem
    5/4/2019Price change$349,900-2.2%$143/sqft
    Source: HomeSmart Homes & Estates #4911564 Report a problem
    3/26/2019Price change$357,900-0.6%$146/sqft
    Source: HomeSmart Homes And Estates #4911564 Report a problem
    3/5/2019Listed for sale$359,900$147/sqft
    Source: HomeSmart Homes & Estates #4911564 Report a problem

    Public tax history

    Tax history is unavailable.

    Neighborhood: 12542

    Nearby schools

    GreatSchools rating
    Schools provided by the listing agent
    • Elementary: Marlboro
    • Middle: Marlboro Middle School
    • High: Marlboro High School
    • District: Marlboro

    Source: The MLS. This data may not be complete. We recommend contacting the local school district to confirm school assignments for this home.

    Get a cash offer in 3 minutes
    Find out how much your home could sell for in as little as 3 minutes with a no-obligation cash offer.
    Estimated market value
    $520,300
    Get a cash offer in 3 minutes
    Find out how much your home could sell for in as little as 3 minutes with a no-obligation cash offer.
    Estimated market value
    $520,300