Skip main navigation
Active
  • Price cut: $6K (6/5)
    $219,900

    7 McHenry Valley Ext, Almond, NY 14804

    4beds
    2,052sqft
    Loading
    Single Family Residence
    Built in 1940
    7,840 Square Feet Lot
    $215,800 Zestimate®
    $107/sqft
    $-- HOA

    What's special

    Cozy sunroom areaFront entryway
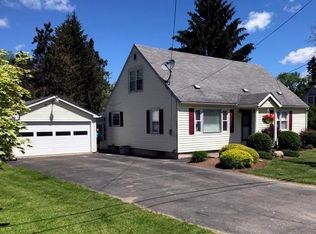
    Come see this Conveniently located Cape Cod. Easy commutes to Hornell or Alfred. Easy access to 86. Front entryway leads into the Formal Dining room spacious enough for large family dinners. The large living room has a big picture window facing out front., access to a front cozy Sunroom area that could be a nice office space, or playroom. Two Bedrooms and a full bath located on the main floor. Laundry is located near the back door that leads out to the back yard and garage. The kitchen has access from the Back door area and also from the Dining room. Lots of space to do all your cooking and baking. Upstairs you will find two more bedrooms and another full bath. There is also access to some attic storage area. In the basement there is plenty of space for a nice rec room, exercise/work out room, or workshop. There is a convenient 1/2 bath also. Outdoors you can enjoy the newer wrap around deck that goes from the back and up along the side of the house and there is a patio door that leads into the Dining room. This offers plenty of space for outdoor entertaining. Nice side and back yard for outdoor activities and gardening.
    190 days
    |
    253
    |
    7
    |

    Zillow last checked:

    Listing updated:

    Listed by:

    Hunt Real Estate ERA 607-587-9001,

    Shaune Henry 607-382-3617

    Source: NYSAMLSs,MLS#: R1651168MLS LogoOriginating MLS: Rochester

      Facts & features

      Interior

      Bedrooms & bathrooms
      • Bedrooms: 4
      • Bathrooms: 3
      • Full bathrooms: 2
      • 1/2 bathrooms: 1
      • Main level bathrooms: 1
      • Main level bedrooms: 2
      Heating
      • Gas, Other, See Remarks, Forced Air
      Cooling
      • Other, See Remarks, Window Unit(s)
      Appliances
      • Included: Dryer, Dishwasher, Exhaust Fan, Free-Standing Range, Freezer, Gas Cooktop, Disposal, Gas Oven, Gas Range, Gas Water Heater, Microwave, Oven, Refrigerator, Range Hood, Washer, Water Softener Owned
      • Laundry: Main Level
      Features
      • Separate/Formal Dining Room, Entrance Foyer, Separate/Formal Living Room, Sliding Glass Door(s), Window Treatments, Bedroom on Main Level
      • Flooring: Carpet, Hardwood, Varies, Vinyl
      • Doors: Sliding Doors
      • Windows: Drapes
      • Basement: Full,Partially Finished,Sump Pump
      • Number of fireplaces: 2
      Interior area
      • Total structure area: 2,052
      • Total interior livable area: 2,052 sqft

      Property

      Parking
      • Total spaces: 2
      • Parking features: Detached, Electricity, Garage, Garage Door Opener
      • Garage spaces: 2
      Features
      • Levels: Two
      • Stories: 2
      • Patio & porch: Deck, Patio
      • Exterior features: Deck, Patio, Stamped Concrete Driveway
      Lot
      • Size: 7,840 Square Feet
      • Dimensions: 68 x 124
      • Features: Rectangular, Rectangular Lot, Residential Lot
      Details
      • Parcel number: 02260112601100010350000000
      • Special conditions: Standard

      Construction

      Type & style
      • Home type: SingleFamily
      • Architectural style: Cape Cod
      • Property subtype: Single Family Residence
      Materials
      • Vinyl Siding
      • Foundation: Block
      • Roof: Asphalt,Pitched,Shingle
      Condition
      • Resale
      • Year built: 1940

      Utilities & green energy

      • Electric: Circuit Breakers
      • Sewer: Septic Tank
      • Water: Connected, Public
      • Utilities for property: Cable Available, High Speed Internet Available, Water Connected
      Green energy
      • Energy efficient items: Windows

      Community & HOA

      Location
      • Region: Almond

      Financial & listing details

      • Price per square foot: $107/sqft
      • Tax assessed value: $70,000
      • Annual tax amount: $3,611
      • Date on market: 1/1/2026
      • Cumulative days on market: 190 days
      • Listing terms: Cash,Conventional,FHA,VA Loan
      Shaune Henry

      (607) 382-3617

      By pressing Contact Agent, you agree that the real estate professional identified above may call/text you about your search, which may involve use of automated means and pre-recorded/artificial voices. You don't need to consent as a condition of buying any property, goods, or services. Message/data rates may apply. You also agree to our Terms of Use. Zillow does not endorse any real estate professionals. We may share information about your recent and future site activity with your agent to help them understand what you're looking for in a home.

        Estimated market value

        $215,800

        $205,000 - $227,000

        $2,035/mo

        Price history

        DateEventPrice
        6/5/2026Price change$219,900-2.7%$107/sqft
        Source: NYSAMLSs #R1651168 Report a problem
        4/14/2026Price change$225,900-1.8%$110/sqft
        Source: NYSAMLSs #R1651168 Report a problem
        1/1/2026Listed for sale$229,990+283.3%$112/sqft
        Source: NYSAMLSs #R1651168 Report a problem
        8/6/1996Sold$60,000$29/sqft
        Source: Public Record Report a problem

        Public tax history

        YearProperty taxesTax assessment
        2025-- $70,000
        2024-- $70,000
        2023-- $70,000
        2022-- $70,000
        2021-- $70,000
        2020-- $70,000
        2019-- $70,000
        2018-- $70,000
        2017-- $70,000
        2016-- $70,000
        2015-- $70,000
        2014-- $70,000
        2013-- $70,000
        2012-- $70,000 +22%
        2011-- $57,400
        2010-- $57,400
        2009-- $57,400
        2008-- $57,400
        2007-- $57,400
        2006-- $57,400
        2005-- $57,400
        2004-- $57,400 +7.5%
        2003-- $53,400
        2002-- $53,400
        2001-- $53,400

        Find assessor info on the county website

        Monthly payment

        Estimated monthly payment$1,822
        All calculations are estimates and provided by Zillow, Inc. for informational purposes only. Actual amounts may vary.
        HOA fees may include property taxes on listings classified as Co-Ops. Contact the listing agent and/or owner for fee details.
        Mortgage interest rates are dependent on a number of factors, including credit score, down payment, and repayment length. Interest rate data provided by Zillow Group Marketplace, Inc. as of 1/1/1970 from various mortgage lenders with which we have lead or other similar arrangements; the Estimated Payment is an average of those rates.
        See how much you could borrow to make a competitive offer.

        Climate risks

        Neighborhood: 14804

        Getting around

        21 / 100
        Car-Dependent
        37 / 100
        Somewhat Bikeable

        Nearby schools

        GreatSchools rating
        Schools provided by the listing agent
        • Elementary: Alfred-Almond Elementary
        • High: Alfred-Almond Junior-Senior High
        • District: Alfred-Almond

        Source: NYSAMLSs. This data may not be complete. We recommend contacting the local school district to confirm school assignments for this home.

        Similar homes

        Skip to the end of the carouselSkip to the beginning of the carousel