Skip main navigation
Off market
  • $795,200

    7 McIlvain Dr, Downingtown, PA 19335

    4beds
    2,400sqft
    SingleFamily
    Built in 1962
    1.5 Acres Lot
    $795,200 Zestimate®
    $331/sqft
    $3,495 Estimated rent

    Home value

    $795,200

    $755,000 - $835,000

    $3,495/mo

    Zestimate® history
    Loading
    Loading...

    Owner options

    List your home for rent

    $3,495/mo

    Rent Zestimate®

    Find your next renter with Zillow Rental Manager. Plus, with online applications, you can quickly screen prospective tenants – for free.

    Learn more

    $3,495/mo

    Rent Zestimate®

    Refinance and save

    $4,144/mo

    Est. payment

    Refinancing to a lower rate could help reduce your monthly payments and save thousands over the life of the loan.

    See today's rates

    $4,144/mo

    Est. payment

    Explore your selling options

    Work with a Zillow partner agent

    Leverage their expertise and Zillow's premium Showcase listings to get your home seen by more buyers.

    Get started

    List with your own agent

    Get your home in front of millions of buyers by listing it on Zillow.

    Learn how to do it

    Sell it yourself

    Take full control of how buyers see your home on Zillow by listing For Sale by Owner (FSBO).

    List your home

    What's special

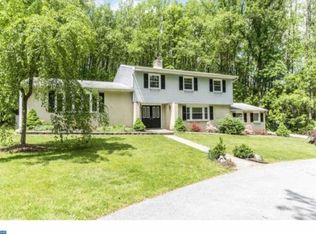
    Welcome to 7 McIlvain Drive, a 4 bed, 3.5 bath, center hall colonial on a desirable dead-end road near Whitford Hills Country Club. This home sits on a quiet, very private 1.5+ acre lot located minutes from Downingtown East schools, shopping, Rt 30, Rt 202, and Penn Turnpike. This charming family home has been recently updated with hardwood floors and contemporary lighting throughout. Current layout has a formal dining room to the right of the foyer entrance with wood burning fireplace and custom bookshelves. Here, French doors lead to an expansive 3 season screened-in porch with vaulted ceiling and skylight, new outdoor deck and custom high end hot tub, equipped with blue-tooth stereo and lights. To the left of the foyer is the bright living room area with crown molding and hardwood floors that flow into the family room with your 2nd working fireplace, recently converted to gas. Breakfast nook with bay window overlooks your magical private backyard. Yard is beautifully landscaped with your own private path in the woods and includes a newly updated patio/walkway with built-in gas grill and optional outdoor pizza oven. Inside once again, enter your new galley kitchen. Here you will find bright custom cabinets, all stainless-steel appliances, granite countertops, custom tile backsplash, custom installed window treatments, crown molding, recessed lighting, double sink, pantry closet. Powder room and access to the 2-car garage completes the main level. Second floor master bedroom features vaulted ceilings, a beautiful picture window overlooking the lovely rhododendron lined backyard, updated lighting ,wide-plank hardwood floors, a large closet, custom built-ins. and a renovated en-suite with double sink, glass-enclosed walk-in shower. Bedroom 2 is a bright bedroom with hardwood floors and second private bath! New carpeting is in place on the remainder of the second floor with 2 additional bedrooms, and full bath. The basement comes equipped as a home theater including surround sound-system, projector, 110-inch viewing screen and attractive custom wine storage closet. The other half of this space has storage, work-out area, laundry room , second fridge and freezer, with bulkhead access. This colonial has a whole-house fan, central A/C , 3 zone heating, large shed with workbench, and is wired for an emergency generator. Never worry about losing power again!

    This property is not currently displayed as for sale or rent on Zillow. This may be different from what's on other websites or public sources.

    Facts & features

    Interior

    Bedrooms & bathrooms
    • Bedrooms: 4
    • Bathrooms: 4
    • Full bathrooms: 3
    • 1/2 bathrooms: 1
    Heating
    • Other, Other
    Cooling
    • Central
    Features
    • Has fireplace: Yes
    Interior area
    • Total interior livable area: 2,400 sqft

    Property

    Parking
    • Parking features: Garage - Attached
    Features
    • Exterior features: Other
    Lot
    • Size: 1.5 Acres
    Details
    • Parcel number: 4002F00170000

    Construction

    Type & style
    • Home type: SingleFamily
    • Architectural style: Conventional
    Condition
    • Year built: 1962

    Community & HOA

    Location
    • Region: Downingtown

    Financial & listing details

    • Price per square foot: $331/sqft
    • Tax assessed value: $194,440
    • Annual tax amount: $7,219

    Price history

    DateEventPrice
    6/12/2022Listing removed--
    Source: RE/MAX International Report a problem
    5/27/2022Pending sale$675,000+3.8%$281/sqft
    Source: RE/MAX International #PACT2019986 Report a problem
    5/26/2022Sold$650,000-3.7%$271/sqft
    Source: Bright MLS #PACT2019986 Report a problem
    4/5/2022Pending sale$675,000$281/sqft
    Source: Bright MLS #PACT2019986 Report a problem
    4/1/2022Listed for sale$675,000$281/sqft
    Source: RE/MAX International #PACT2019986 Report a problem
    4/1/2022Contingent$675,000$281/sqft
    Source: Bright MLS #PACT2019986 Report a problem
    4/1/2022Listed for sale$675,000+48%$281/sqft
    Source: Bright MLS #PACT2019986 Report a problem
    1/1/2015Sold$456,000$190/sqft
    Source: Long & Foster Broker Feed #1005796824_100 Report a problem
    8/19/2008Sold$456,000-4%$190/sqft
    Source: Public Record Report a problem
    6/18/2008Listed for sale$475,000$198/sqft
    Source: Long and Foster Real Estate #5358279 Report a problem

    Public tax history

    YearProperty taxesTax assessment
    2025$7,219 +1.7%$194,440
    2024$7,099 +3.3%$194,440
    2023$6,875 +2.9%$194,440
    2022$6,681 +2.5%$194,440
    2021$6,519 +201.5%$194,440
    2020$2,162 -66.1%$194,440
    2019$6,378 $194,440
    2018$6,378 +9899.7%$194,440
    2017$64 -98.9%$194,440
    2016$5,764 $194,440
    2015$5,764 $194,440
    2014$5,764 $194,440
    2013-- $194,440
    2012-- $194,440
    2011-- $194,440
    2010-- $194,440
    2009-- $194,440
    2008-- $194,440
    2007-- $194,440
    2006-- $194,440
    2005-- $194,440
    2004-- $194,440
    2003-- $194,440
    2000-- $194,440
    Find assessor info on the county website

    Neighborhood: 19335

    Nearby schools

    GreatSchools rating
    Get a cash offer in 3 minutes
    Find out how much your home could sell for in as little as 3 minutes with a no-obligation cash offer.
    Estimated market value
    $795,200
    Get a cash offer in 3 minutes
    Find out how much your home could sell for in as little as 3 minutes with a no-obligation cash offer.
    Estimated market value
    $795,200