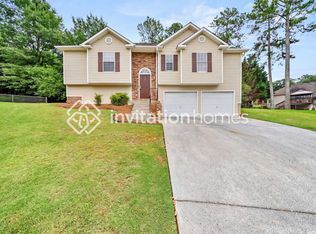
Spacious 3BR/3BA Split-Level Home with Large Fenced Backyard in Cartersville
Located in a quiet Cartersville neighborhood, this spacious 3-bedroom, 3-bathroom home offers generously sized rooms throughout, including a huge recreation room on the terrace level. The split-level design provides separate living areas on both levels, with a full bathroom and direct backyard access from both levels, making it ideal for entertainment, a home office, or additional living space.
Driving to this home feels like a trip through the countryside, with roadside produce and honey stands along the way. Yet you're only 2 miles from the I-75/GA-20 interchange and minutes from downtown Cartersville, the Savoy Car Museum, Booth Western Art Museum, Lake Allatoona, Lakepoint Sports Complex, and Red Top Mountain.
Built when homes featured space, this property features larger rooms and plenty of space to spread out. Recent updates include fresh interior paint throughout, new carpet on the main level, and new luxury vinyl plank flooring on the stairs and in the primary bathroom.
The large, fully fenced backyard offers two decks, including one that has been newly restored, along with raised garden beds and plenty of room for outdoor activities.
With its country-like surroundings, convenient location, and generous indoor and outdoor living spaces, this home offers a combination that's increasingly difficult to find.
House for rent
Single family residence
Available now
Cats, dogs OK
2 Attached garage spaces parking
Fireplace
What's special
Large fully fenced backyardGenerously sized rooms throughoutRaised garden bedsFresh interior paint throughout
- 22 days |
- -- |
- -- |
Zillow last checked:
Listing updated:
Travel times

Let’s turn your rent into credit progress
Build credit history with every on-time payment and get credit for the payment you’re already making.
Facts & features
Interior
Bedrooms & bathrooms
- Bedrooms: 3
- Bathrooms: 3
- Full bathrooms: 3
Rooms
- Room types: Dining Room, Family Room, Laundry Room, Master Bath, Office, Pantry, Walk In Closet
Heating
- Fireplace
Appliances
- Included: Dishwasher, Garbage Disposal, Microwave Oven
Features
- Ceiling Fan(s), Pantry
- Flooring: Carpet
- Has basement: Yes
- Has fireplace: Yes
Interior area
- Total interior livable area: 2,736 sqft
Property
Parking
- Total spaces: 2
- Parking features: Attached, Garage
- Has attached garage: Yes
- Details: Contact manager
Features
- Patio & porch: Deck, Patio
- Exterior features: Balcony, Basement, Garden, Large Closets
- Fencing: Fenced Yard
Lot
- Features: Garden
Details
- Additional structures: Garage(s)
Construction
Type & style
- Home type: SingleFamily
- Property subtype: Single Family Residence
Condition
- Year built: 2008
Community & HOA
Community
- Features: Smoke Free
Location
- Region: Cartersville
Financial & listing details
- Lease term: Lease: Lease Term: 12-24 Months Deposit: Security Deposit dependent on Screening results, minimum is 1 month Rent.
Price history
| Date | Event | Price |
|---|---|---|
| 10/26/2026 | Listed for rent | $2,300$1/sqft |
Source: Zillow Rentals Report a problem | ||