Welcome to this well maintained two story home situated on over an acre lot in Long Lane Acres neighborhood. This lovely property features over 2600 square feet of living space and boasts an abundance of desirable amenities. Located in the Lower Dauphin School district, this home offers four bedrooms and two and a half baths. Open the door to a welcoming entry with hardwood flooring, warm, wood, solid doors and trim. The main level showcases generously sized rooms, including a living room complemented by gorgeous wood built-ins with under shelf lighting and wired for sound into living room, kitchen, and family room. Large picture window allowing for an abundance of natural light to shine through. Wood flooring accents the formal dining room complete with crown molding and chair railing. A well appointed kitchen is complete with granite countertops, light gray subway tile, black SS appliances, recessed lights, crown molding/chair rail, pantry, and new tile flooring. Plenty of space in the eating area for table and chairs. Steps from the kitchen is the cozy and comfortable sunroom with tile flooring, new windows and access door leading to the patio. The large family room offers new carpeting, wet/bar perfect for entertaining, recessed lights enhancing the focal point of the beautiful brick fireplace with new fireplace insert/heatilator and crown molding detail. Additionally, the main level offers a laundry room with wash tub and storage cabinets, and a half bath which is a real treat showcasing an artistic flare by local artist Molly Goehring. Heading up to the second level, you will find four bedrooms and two full baths. The spacious primary bedroom has a walk-in closet and primary bath with shower. Three additional bedrooms offer ample closet space, ceiling fans and nice space. The basement provides and extra 20x12 finished space with a variety of versatility. The remainder of the lower level provides an abundance of storage space, always an added plus! Other noteworthy highlights of this home are the attached two car, side entry garage and an oversized shed with new garage door, situated on over an acre lot. The list of extras continue with new Anderson windows with wood framing throughout home and garage, new tile flooring, upgraded electrical service, new septic tanks, and more. (see attached sheet on SPD) The covered front porch and patio offer an inviting outdoor space for enjoyment, surrounded by attractive landscaping. Lovely quiet location with easy access to routes 39, 81, 83, 322.... Don t miss the opportunity to make this well-built and well-maintained home Yours! Open House has been cancelled due to sellers accepting an offer.
Sold for $424,000
$424,000
7 Meadowood Dr, Hummelstown, PA 17036
4beds
2,608sqft
Single Family Residence
Built in 1978
1.03 Acres Lot
$486,100 Zestimate®
$163/sqft
$2,771 Estimated rent
Home value
$486,100
$462,000 - $510,000
$2,771/mo
Zestimate® history
Owner options
List your home for rent
$2,771/mo
Rent Zestimate®
Find your next renter with Zillow Rental Manager. Plus, with online applications, you can quickly screen prospective tenants – for free.
$2,771/mo
Rent Zestimate®
Refinance and save
$2,769/mo
Est. payment
Refinancing to a lower rate could help reduce your monthly payments and save thousands over the life of the loan.
$2,769/mo
Est. payment
Explore your selling options
Work with a Zillow partner agent
Leverage their expertise and Zillow's premium Showcase listings to get your home seen by more buyers.
Get startedList with your own agent
Get your home in front of millions of buyers by listing it on Zillow.
Learn how to do itSell it yourself
Take full control of how buyers see your home on Zillow by listing For Sale by Owner (FSBO).
List your homeWhat's special
Oversized shedHalf bathLight gray subway tileLarge picture windowNatural lightNew garage doorLarge family room
Zillow last checked:
Listing updated:
Listed by:
GLORIANA BARKANIC 717-645-6778,
Iron Valley Real Estate of Central PA
Bought with:
Donna Gasper, RM424351
Iron Valley Real Estate of Lehigh Valley
Source: Bright MLS,MLS#: PADA2022794
Facts & features
Interior
Bedrooms & bathrooms
- Bedrooms: 4
- Bathrooms: 3
- Full bathrooms: 2
- 1/2 bathrooms: 1
- Main level bathrooms: 1
Rooms
- Room types: Living Room, Dining Room, Primary Bedroom, Bedroom 2, Bedroom 3, Bedroom 4, Kitchen, Family Room, Sun/Florida Room, Bathroom 2, Primary Bathroom
Basement
- Area: 276
Heating
- Forced Air, Baseboard, Wall Unit, Propane, Electric
Cooling
- Central Air, Electric
Appliances
- Included: Washer, Dishwasher, Dryer, Refrigerator, Stainless Steel Appliance(s), Water Heater, Microwave, Electric Water Heater
- Laundry: Main Level
Features
- Breakfast Area, Built-in Features, Ceiling Fan(s), Chair Railings, Crown Molding, Family Room Off Kitchen, Floor Plan - Traditional, Formal/Separate Dining Room, Eat-in Kitchen, Pantry, Primary Bath(s), Recessed Lighting, Sound System, Bathroom - Stall Shower, Bathroom - Tub Shower, Upgraded Countertops, Walk-In Closet(s), Bar, Dining Area, Central Vacuum, Kitchen - Table Space
- Flooring: Carpet, Wood
- Windows: Energy Efficient, Screens
- Basement: Full,Interior Entry,Partially Finished
- Number of fireplaces: 1
- Fireplace features: Brick, Gas/Propane, Heatilator, Mantel(s)
Interior area
- Total structure area: 2,608
- Total interior livable area: 2,608 sqft
- Finished area above ground: 2,332
- Finished area below ground: 276
Property
Parking
- Total spaces: 8
- Parking features: Garage Faces Side, Garage Door Opener, Inside Entrance, Asphalt, Attached, Driveway, On Street
- Attached garage spaces: 2
- Uncovered spaces: 6
Accessibility
- Accessibility features: 2+ Access Exits
Features
- Levels: Two
- Stories: 2
- Patio & porch: Patio, Porch
- Pool features: None
Lot
- Size: 1.03 Acres
Details
- Additional structures: Above Grade, Below Grade
- Parcel number: 560021370000000
- Zoning: RESIDENTIAL
- Special conditions: Standard
Construction
Type & style
- Home type: SingleFamily
- Architectural style: Traditional
- Property subtype: Single Family Residence
Materials
- Frame, Brick, Vinyl Siding
- Foundation: Block
- Roof: Architectural Shingle
Condition
- Excellent
- New construction: No
- Year built: 1978
Utilities & green energy
- Electric: 200+ Amp Service
- Sewer: On Site Septic
- Water: Well
- Utilities for property: Cable Connected, Electricity Available, Phone, Propane
Community & HOA
Community
- Subdivision: None Available
HOA
- Has HOA: No
Location
- Region: Hummelstown
- Municipality: SOUTH HANOVER TWP
Financial & listing details
- Price per square foot: $163/sqft
- Tax assessed value: $159,400
- Annual tax amount: $4,249
- Date on market: 6/10/2023
- Listing agreement: Exclusive Right To Sell
- Listing terms: Cash,Conventional,FHA,VA Loan
- Inclusions: 2 Refrigerators, Washer, Dryer, Microwave, Range, Dishwasher, Video Doorbell Mechanism
- Exclusions: Simplisafe Home Monitoring System
- Ownership: Fee Simple
Price history
| Date | Event | Price |
|---|---|---|
| 7/27/2023 | Sold | $424,000$163/sqft |
Source:  Bright MLS #PADA2022794 Report a problem Bright MLS #PADA2022794 Report a problem | ||
| 6/11/2023 | Pending sale | $424,000$163/sqft |
Source: Bright MLS #PADA2022794 Report a problem | ||
| 6/10/2023 | Listed for sale | $424,000$163/sqft |
Source: Bright MLS #PADA2022794 Report a problem | ||
Public tax history
| Year | Property taxes | Tax assessment |
|---|---|---|
| 2025 | $4,848 +14.1% | $159,400 |
| 2023 | $4,249 | $159,400 |
| 2022 | $4,249 +2.1% | $159,400 |
| 2021 | $4,161 +239.6% | $159,400 |
| 2020 | $1,225 | $159,400 |
| 2019 | $1,225 | $159,400 |
| 2018 | $1,225 | $159,400 |
| 2017 | -- | $159,400 |
| 2016 | -- | $159,400 |
| 2015 | -- | $159,400 |
| 2014 | -- | $159,400 |
| 2013 | -- | $159,400 |
| 2012 | -- | $159,400 |
| 2011 | -- | $159,400 |
| 2010 | -- | $159,400 |
| 2008 | -- | $159,400 |
| 2007 | -- | $159,400 |
| 2006 | -- | $159,400 |
Find assessor info on the county website
Neighborhood: 17036
Nearby homes
- $365,2003 bd2 ba1.3k sqft5 Meadowood Dr, Hummelstown, PA 17036Off Market
- $450,0005 bd4 ba3.4k sqft8 Mayapple Dr, Hummelstown, PA 17036Sold
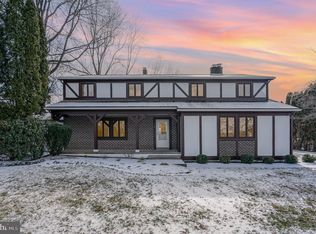
- $362,9003 bd2 ba1.6k sqft10 May Apple Dr, Hummelstown, PA 17036Off Market
- $385,0003 bd2 ba1.9k sqft6 May Apple Dr, Hummelstown, PA 17036Off Market
- $433,8003 bd2 ba1.7k sqft10 Meadowood Dr, Hummelstown, PA 17036Off Market
- $385,0003 bd2 ba2.3k sqft12 Meadowood Dr, Hummelstown, PA 17036Sold
- $361,5004 bd2 ba1.9k sqft3 Meadowood Dr, Hummelstown, PA 17036Off Market
- $30,000-- bd-- ba-- sqftMeadowood Dr, Hummelstown, PA 17036Off Market
Nearby schools
GreatSchools rating
- 9/10South Hanover El SchoolGrades: K-5Distance: 2.3 mi
- NAPrice SchoolGrades: 6-12Distance: 3.3 mi
- 6/10Nye El SchoolGrades: K-5Distance: 3.3 mi
Schools provided by the listing agent
- High: Lower Dauphin
- District: Lower Dauphin
Source: Bright MLS. This data may not be complete. We recommend contacting the local school district to confirm school assignments for this home.


Get pre-qualified for a loan
At Zillow Home Loans, we can pre-qualify you in as little as 5 minutes with no impact to your credit score.An equal housing lender. NMLS #10287.
Sell for more on Zillow
Get a Zillow Showcase℠ listing at no additional cost and you could sell for .
$486,100
2% more
+$9,722
With Zillow Showcase(estimated)
$495,822
- Pennsylvania
- Dauphin County
- Hummelstown
- 17036
- 7 Meadowood Dr
Nearby cities
Nearby zip codes
Other Hummelstown Topics
