Welcome to 7 Mendenhall Drive, where luxury living meets breathtaking natural beauty. This former model home sits majestically on 1.25 acres of meticulously manicured landscaping and exquisite hardscaping, boasting an unparalleled serene setting. Upon arrival, you'll be greeted by the grandeur of a 3-car garage complemented by an additional spacious 2-car detached garage. The outdoor oasis beckons with an inviting in-ground pool, framed by a charming paver walkway, waterfall feature and accompanied by a delightful pool house, perfect for entertaining or simply basking in the sun-drenched ambiance. Step onto the expansive deck, complete with enchanting lighting and built-in bench seating, offering an idyllic vantage point overlooking both the pool and side patio area. Enter the home into the two-story foyer, where natural light dances upon gleaming hardwood flooring, setting the tone for elegance and sophistication. The first floor unfolds with grace, featuring a private office adorned with French doors, built-in shelving, and refined accents such as wainscotting, crown molding, and recessed lighting. Entertain guests in the spacious formal dining room, resplendent with triple crown molding, a centerpiece chandelier, matching sconces, and captivating accent wallpaper. The adjacent front living room exudes charm with its triple crown molding and distinctive entry pillar features. The heart of the home resides in the gourmet kitchen, where cherry cabinetry, granite countertops, and stainless-steel appliances harmonize effortlessly. A delightful morning room offers a cozy retreat with warmth and serenity and a breakfast bar making sure you are included in the daily routine & celebrations. Relax in the expansive living room, featuring a gas fireplace and ceiling fan, perfect for cozy evenings or lively gatherings. Retreat upstairs to the luxurious Owner's Suite, boasting a sitting room adorned with a gas fireplace, built-in shelving, and tray ceiling. His and hers walk-in closets provide ample storage space, while four additional bedrooms offer comfort, natural light, and generous closet space. The daylight lower level presents endless possibilities, with a full bath and potential fifth bedroom, ideal for guests or extended family. With new windows and an exterior remodel in 2018, this home seamlessly blends modern convenience with timeless elegance. Upgrades abound both indoors and out, including an exterior landscape lighting package and sprinkler system (currently unused by the current owners), ensuring every detail has been meticulously attended to. Experience the epitome of luxury living at 7 Mendenhall Drive, where every day is a celebration of beauty, comfort, and refinement.
Sold for $770,000
$770,000
7 Mendenhall Dr, Coatesville, PA 19320
4beds
5,000sqft
Single Family Residence
Built in 2005
1.25 Acres Lot
$881,500 Zestimate®
$154/sqft
$4,400 Estimated rent
Home value
$881,500
$837,000 - $926,000
$4,400/mo
Zestimate® history
Owner options
List your home for rent
$4,400/mo
Rent Zestimate®
Find your next renter with Zillow Rental Manager. Plus, with online applications, you can quickly screen prospective tenants – for free.
$4,400/mo
Rent Zestimate®
Refinance and save
$5,200/mo
Est. payment
Refinancing to a lower rate could help reduce your monthly payments and save thousands over the life of the loan.
$5,200/mo
Est. payment
Explore your selling options
Work with a Zillow partner agent
Leverage their expertise and Zillow's premium Showcase listings to get your home seen by more buyers.
Get startedList with your own agent
Get your home in front of millions of buyers by listing it on Zillow.
Learn how to do itSell it yourself
Take full control of how buyers see your home on Zillow by listing For Sale by Owner (FSBO).
List your homeWhat's special
Gas fireplaceDelightful pool housePrivate officeLuxury livingTimeless eleganceRefined accentsModern convenience
Zillow last checked:
Listing updated:
Listed by:
Matt Gorham 610-363-4300,
Keller Williams Real Estate -Exton
Bought with:
Mr. Gary A Mercer SR., RS164185L
KW Greater West Chester
Gary Mercer Jr., RS292297
KW Greater West Chester
Source: Bright MLS,MLS#: PACT2066058
Facts & features
Interior
Bedrooms & bathrooms
- Bedrooms: 4
- Bathrooms: 4
- Full bathrooms: 3
- 1/2 bathrooms: 1
- Main level bathrooms: 1
Rooms
- Room types: Living Room, Dining Room, Primary Bedroom, Bedroom 2, Bedroom 3, Kitchen, Family Room, Bedroom 1, Other
Basement
- Area: 1000
Heating
- Forced Air, Zoned, Natural Gas
Cooling
- Central Air, Electric
Appliances
- Included: Cooktop, Oven, Double Oven, Self Cleaning Oven, Dishwasher, Disposal, Water Heater
- Laundry: Main Level
Features
- Primary Bath(s), Kitchen Island, Butlers Pantry, Ceiling Fan(s), Bathroom - Stall Shower, Eat-in Kitchen, 9'+ Ceilings
- Flooring: Wood, Carpet, Tile/Brick
- Basement: Full,Finished
- Number of fireplaces: 2
- Fireplace features: Marble, Gas/Propane
Interior area
- Total structure area: 5,000
- Total interior livable area: 5,000 sqft
- Finished area above ground: 4,000
- Finished area below ground: 1,000
Property
Parking
- Total spaces: 3
- Parking features: Inside Entrance, Garage Door Opener, Driveway, Attached, Other
- Attached garage spaces: 3
- Has uncovered spaces: Yes
Accessibility
- Accessibility features: None
Features
- Levels: Two
- Stories: 2
- Exterior features: Lighting
- Pool features: None
Lot
- Size: 1.25 Acres
Details
- Additional structures: Above Grade, Below Grade
- Parcel number: 2907 0016.0300
- Zoning: RESID
- Special conditions: Standard
Construction
Type & style
- Home type: SingleFamily
- Architectural style: Colonial
- Property subtype: Single Family Residence
Materials
- Stucco
- Foundation: Concrete Perimeter
- Roof: Pitched,Shingle
Condition
- New construction: No
- Year built: 2005
Details
- Builder model: DEVONSHIRE
- Builder name: FLEMING DEVELOPMENT
Utilities & green energy
- Electric: 200+ Amp Service, Circuit Breakers
- Sewer: On Site Septic
- Water: Well
- Utilities for property: Cable Connected
Community & HOA
Community
- Security: Security System, Fire Sprinkler System
- Subdivision: Valley View
HOA
- Has HOA: Yes
- Amenities included: None
- Services included: Common Area Maintenance
- HOA fee: $250 annually
Location
- Region: Coatesville
- Municipality: WEST BRANDYWINE TWP
Financial & listing details
- Price per square foot: $154/sqft
- Tax assessed value: $260,930
- Annual tax amount: $12,909
- Date on market: 5/16/2024
- Listing agreement: Exclusive Right To Sell
- Listing terms: Conventional,Cash
- Inclusions: Refrigerator. Washer & Dryer Negotiable
- Ownership: Fee Simple
Price history
| Date | Event | Price |
|---|---|---|
| 6/26/2024 | Sold | $770,000+6.2%$154/sqft |
Source:  Bright MLS #PACT2066058 Report a problem Bright MLS #PACT2066058 Report a problem | ||
| 5/17/2024 | Pending sale | $725,000$145/sqft |
Source: Bright MLS #PACT2066058 Report a problem | ||
| 5/16/2024 | Listed for sale | $725,000+28.3%$145/sqft |
Source: Bright MLS #PACT2066058 Report a problem | ||
| 12/21/2007 | Sold | $565,000$113/sqft |
Source: Public Record Report a problem | ||
Public tax history
| Year | Property taxes | Tax assessment |
|---|---|---|
| 2026 | $13,890 +2.9% | $260,930 |
| 2025 | $13,498 +1.2% | $260,930 |
| 2024 | $13,338 +2.1% | $260,930 |
| 2023 | $13,066 +1.2% | $260,930 |
| 2022 | $12,909 +3.2% | $260,930 |
| 2021 | $12,510 +430.4% | $260,930 |
| 2020 | $2,359 -79.2% | $260,930 |
| 2019 | $11,332 +4.4% | $260,930 |
| 2018 | $10,852 +9900.3% | $260,930 |
| 2017 | $109 -99% | $260,930 -10.6% |
| 2016 | $10,350 | $291,970 |
| 2015 | $10,350 | $291,970 |
| 2014 | $10,350 | $291,970 -7.8% |
| 2013 | -- | $316,790 |
| 2012 | -- | $316,790 |
| 2011 | -- | $316,790 |
| 2010 | -- | $316,790 +8.2% |
| 2009 | -- | $292,670 -26.3% |
| 2008 | -- | $396,910 +934.4% |
| 2007 | -- | $38,370 |
| 2006 | -- | $38,370 |
| 2005 | -- | $38,370 |
Find assessor info on the county website
Neighborhood: 19320
Nearby homes
- $767,7003 bd4 ba3.8k sqft169 Cedar Knoll Rd, Coatesville, PA 19320Off Market
- $712,1004 bd2 ba3.1k sqft3 Mendenhall Dr, Coatesville, PA 19320Off Market
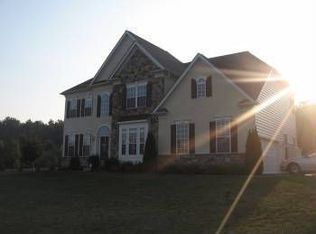
- $580,9004 bd2 ba3.1k sqft3 Mendenhall Dr, West Brandywine, PA 19320Off Market
- $612,5004 bd3 ba2.8k sqft11 Mendenhall Dr, Coatesville, PA 19320Off Market
- $686,1004 bd3 ba3.2k sqft12 Mendenhall Dr, Coatesville, PA 19320Off Market
- $390,9004 bd2 ba1.8k sqft187 Cedar Knoll Rd, Coatesville, PA 19320Off Market
- $718,0004 bd2 ba4.1k sqft8 Mendenhall Dr, Coatesville, PA 19320Off Market
- $305,7004 bd1 ba1.3k sqft179 Cedar Knoll Rd, Coatesville, PA 19320Off Market
Nearby schools
GreatSchools rating
- 5/10Kings Highway El SchoolGrades: K-5Distance: 3.4 mi
- 4/10Coatesville Intermediate High SchoolGrades: 8-9Distance: 3.2 mi
- 4/10Coatesville Area Senior High SchoolGrades: 10-12Distance: 3.4 mi
Schools provided by the listing agent
- District: Coatesville Area
Source: Bright MLS. This data may not be complete. We recommend contacting the local school district to confirm school assignments for this home.
Get a cash offer in 3 minutes
Find out how much your home could sell for in as little as 3 minutes with a no-obligation cash offer.
Estimated market value
$881,500
Get a cash offer in 3 minutes
Find out how much your home could sell for in as little as 3 minutes with a no-obligation cash offer.
Estimated market value
$881,500
- Pennsylvania
- Chester County
- Coatesville
- 19320
- 7 Mendenhall Dr
Nearby cities
Nearby neighborhoods
Nearby zip codes
Other Coatesville Topics
