Welcome to this beautifully updated Cape Cod home, nestled on just under an acre and a half of level property in one of New Milford's desirable locations. Offering 1,187 sq. ft. of thoughtfully designed living space, this charming home features 3 bedrooms (one on the main floor) and 3 full bathrooms (one on each floor), providing flexibility for a variety of living arrangements. The bright, renovated kitchen boasts modern cabinetry, quartz countertops, stainless steel appliances, and a spacious center island, opening to warm hardwood floors and inviting living spaces. A standout feature is the private downstairs en-suite, complete with its own kitchenette and full bath. Ideal for guests, extended family, or a private home office. Step outside to enjoy the expansive deck overlooking the peaceful backyard, perfect for entertaining, grilling, or relaxing. The classic red barn offers abundant storage for lawn equipment while also functioning as a garage or workshop. With a level lot offering room for gardens, play, or future expansion, this property combines country charm with everyday convenience. Located just minutes from New Milford's vibrant town center, shopping, dining, and commuter routes, just minutes from beautiful Candlewood Lake, this move-in-ready home is the perfect blend of character, comfort, and versatility. Ask about the recently obtained right of way for an additional driveway!! Don't miss this exceptional opportunity!
Accepting backups
$520,000
7 Merryall Road, New Milford, CT 06776
3beds
1,859sqft
Single Family Residence
Built in 1930
1.39 Acres Lot
$-- Zestimate®
$280/sqft
$-- HOA
What's special
- 50 days
- 102
- 4
Likely to sell faster than
Zillow last checked:
Listing updated:
Listed by:
Patrick Johnston (203)788-5819,
Venture Real Estate, Inc. 617-340-9770
Source: Smart MLS,MLS#: 24196934
Facts & features
Interior
Bedrooms & bathrooms
- Bedrooms: 3
- Bathrooms: 3
- Full bathrooms: 3
Primary bedroom
- Level: Upper
Bedroom
- Level: Main
Bedroom
- Level: Upper
Bathroom
- Level: Main
Bathroom
- Level: Upper
Bathroom
- Level: Lower
Kitchen
- Level: Main
Living room
- Level: Main
Heating
- Hot Water, Oil
Cooling
- Window Unit(s)
Appliances
- Included: Electric Range, Microwave, Range Hood, Refrigerator, Dishwasher, Washer, Dryer, Water Heater
- Laundry: Lower Level, Upper Level
Features
- Basement: Full,Finished
- Attic: Storage,Access Via Hatch
- Number of fireplaces: 1
Interior area
- Total structure area: 1,859
- Total interior livable area: 1,859 sqft
- Finished area above ground: 1,187
- Finished area below ground: 672
Property
Features
- Patio & porch: Wrap Around
Lot
- Size: 1.39 Acres
- Features: Level
Details
- Parcel number: 1875342
- Zoning: R40
Construction
Type & style
- Home type: SingleFamily
- Architectural style: Cape Cod
- Property subtype: Single Family Residence
Materials
- Wood Siding
- Foundation: Stone
- Roof: Asphalt
Condition
- New construction: No
- Year built: 1930
Utilities & green energy
- Sewer: Septic Tank
- Water: Well
Community & HOA
Community
- Features: Golf, Health Club, Lake, Library, Medical Facilities, Park, Private School(s), Shopping/Mall
- Subdivision: Merryall
HOA
- Has HOA: No
Location
- Region: New Milford
Financial & listing details
- Price per square foot: $280/sqft
- Tax assessed value: $161,130
- Annual tax amount: $4,989
- Date on market: 8/7/2026
Estimated market value
Not available
Estimated sales range
Not available
Not available
Price history
| Date | Event | Price |
|---|---|---|
| 8/12/2026 | Listed for sale | $520,000$280/sqft |
Source:  Smart MLS #24196934 Report a problem Smart MLS #24196934 Report a problem | ||
Public tax history
| Year | Property taxes | Tax assessment |
|---|---|---|
| 2025 | $7,756 +61.7% | $254,310 +57.8% |
| 2024 | $4,797 +2.7% | $161,130 |
| 2023 | $4,670 +2.2% | $161,130 |
| 2022 | $4,568 +1.4% | $161,130 |
| 2021 | $4,507 +0.2% | $161,130 +2.7% |
| 2020 | $4,499 -0.1% | $156,870 |
| 2019 | $4,502 +1.9% | $156,870 |
| 2018 | $4,419 +3.4% | $156,870 |
| 2017 | $4,275 +1.8% | $156,870 |
| 2016 | $4,199 +0.1% | $156,870 |
| 2015 | $4,196 | $156,870 |
Find assessor info on the county website
Monthly payment
Est. payment
Payment breakdown
Explore the cost of this home by adjusting the details. Changes won't be saved.Climate risks
Neighborhood: 06776
Similar homes
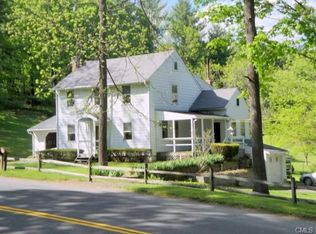
- $520,0003 bd3 ba1.6k sqft8 Brookview Lane, New Milford, CT 06776For Sale

 MLS ID #24193287, Kimberly Thomson, Coldwell Banker Realty. Smart MLS
 - $549,0003 bd2 ba2k sqft12 Mountain View Avenue, New Milford, CT 06776For Sale
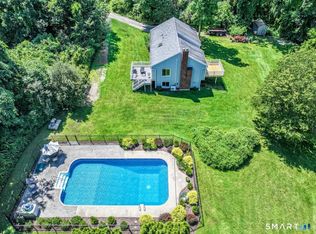 MLS ID #24198431, Joe Chemero, Coldwell Banker Realty. Smart MLS
 - $525,0003 bd3 ba2k sqft11 Jefferson Drive, New Milford, CT 06776For Sale
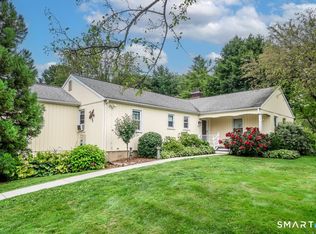 MLS ID #24202121, Joe Chemero, Coldwell Banker Realty. Smart MLS
 - $474,0003 bd2 ba1.5k sqft55 Taylor Terrace, New Milford, CT 06776For Sale
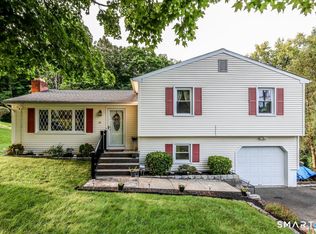 MLS ID #24200245, Joe Chemero, Coldwell Banker Realty. Smart MLS
 - $525,0003 bd3 ba1.8k sqft34 Sherry Lane, New Milford, CT 06776For SaleMLS ID #24196078, Raymond Poppe, Coldwell Banker Realty. Smart MLS
- $539,9004 bd4 ba2.3k sqft21 Sega Drive, New Milford, CT 06776For SaleMLS ID #24194528, Deborah Garner, Real Broker CT, LLC. Smart MLS
- $599,9003 bd3 ba2.2k sqft6 McNulty Drive, New Milford, CT 06776For SaleMLS ID #24187611, Pat Catchpole, William Raveis Real Estate. Smart MLS
- $398,0003 bd2 ba1.3k sqft5 Geiger Road, New Milford, CT 06776For SaleMLS ID #24206681, Lori J. Campbell, Coldwell Banker Realty. Smart MLS
- $635,0004 bd3 ba2.6k sqft21 April Drive, New Milford, CT 06776For SaleMLS ID #24204543, Joe Chemero, Coldwell Banker Realty. Smart MLS
- $679,9003 bd4 ba2.4k sqft20 McNulty Drive, New Milford, CT 06776For SaleMLS ID #24203210, Art Kerley, Coldwell Banker Realty. Smart MLS
- $719,0004 bd2 ba2.4k sqft9 Birch Road, New Milford, CT 06776For SaleMLS ID #24195489, Emily Fritz, Real Estate By Teresa LLC. Smart MLS
- $399,0003 bd1 ba1k sqft6 Culvert City Road, New Milford, CT 06776For SaleMLS ID #24202198, Javyn Roundtree, Roundtree Realty LLC. Smart MLS
- $769,0005 bd4 ba2.6k sqft21 Walker Brook Drive, New Milford, CT 06776For SaleMLS ID #24202023, Phil Fox, William Pitt Sotheby's Int'l. Smart MLS
- $480,0003 bd2 ba1.8k sqft18 Hinckley Road, Washington, CT 06777For SaleMLS ID #24186625, Joe Chemero, Coldwell Banker Realty. Smart MLS
- $545,0003 bd3 ba2.7k sqft33 Stone Fences Lane, Kent, CT 06785For SaleMLS ID #24194978, Alan O'Doherty, William Pitt Sotheby's Int'l. Smart MLS
- $549,0003 bd2 ba1.3k sqft38 Cedar Ln Extension, Sherman, CT 06784For SaleMLS ID #24169288, Joe Chemero, Coldwell Banker Realty. Smart MLS
- $675,0002 bd2 ba1.2k sqft104 Cherniske Road, New Milford, CT 06776For SaleMLS ID #24191090, John Sniffen, William Pitt Sotheby's Int'l. Smart MLS
- $525,0003 bd2 ba2.4k sqft65 Barnum Road, Danbury, CT 06811For SaleMLS ID #24204050, Trish McFadden, Houlihan Lawrence. Smart MLS
- $475,0003 bd2 ba1.5k sqft215 Campville Road, Litchfield, CT 06778For SaleMLS ID #24205964, Jacqueline Hornish, W. Raveis Lifestyles Realty. Smart MLS
- $474,9992 bd1 ba1.1k sqft47 Parmalee Hill Road, Newtown, CT 06470For SaleMLS ID #24199209, JC Martel, Fathom Realty CT LLC. Smart MLS
