7 Messex Lane will captivate you with its long, picturesque driveway bordered w/the pink & white blooms of Cherry Trees. This breathtaking compound offers an idyllic setting for intergenerational living. An artfully renovated/expanded Main House coupled w/a welcoming Guest House are sited on a private, landscaped 2+ acre oasis on a quiet cul-de-sac. A central courtyard w/pool, stone patio, fireplace, & cedar gazebo is accessible & provides views from both homes. Upon entering, you will be charmed by the high ceilings, crisp white finishes w/pops of black & the architecture which is open & yet offers subtle boundaries. This home, conceived by noted architect, Scott Springer, has garnered awards & been featured in a design magazine. The Kitchen presents a standard for transitonal/modern design. It boasts top tier appliances, white cabinetry, quartz countertops, a vast island, a gray & white marble backsplash w/glimmers of gold, custom range hood, & much more! The Breakfast Rm offers sunlit seating & opens into a charming Family Rm w/fireplace. A sliding glass door to the Dining Rm provides a visual connection to the Kitchen. The Great Rm has a book matched floor to ceiling fireplace mantel.The Sunrm is worthy of its name. A fabulous 1st Floor Primary Bedrm Suite boasts 2 Offices, 2 Bathrms, 2 Walk-In Closets & a Sitting Rm. The 2nd level is perfect w/4 Bedrms & 3 Full Baths. The Walk-Out LL has a Bedrm, Rec Rm, Ex. Rm & storage galore. A home to delight the discerning buyer!
Sold for $2,750,000
$2,750,000
7 Messex Lane, Weston, CT 06883
6beds
8,404sqft
Single Family Residence
Built in 1978
2.01 Acres Lot
$2,928,400 Zestimate®
$327/sqft
$7,979 Estimated rent
Home value
$2,928,400
$2.61M - $3.28M
$7,979/mo
Zestimate® history
Owner options
List your home for rent
$7,979/mo
Rent Zestimate®
Find your next renter with Zillow Rental Manager. Plus, with online applications, you can quickly screen prospective tenants – for free.
$7,979/mo
Rent Zestimate®
Refinance and save
$15,499/mo
Est. payment
Refinancing to a lower rate could help reduce your monthly payments and save thousands over the life of the loan.
$15,499/mo
Est. payment
Explore your selling options
Work with a Zillow partner agent
Leverage their expertise and Zillow's premium Showcase listings to get your home seen by more buyers.
Get startedList with your own agent
Get your home in front of millions of buyers by listing it on Zillow.
Learn how to do itSell it yourself
Take full control of how buyers see your home on Zillow by listing For Sale by Owner (FSBO).
List your homeWhat's special
Sitting rmHigh ceilingsIdyllic settingVast islandCherry treesMarble backsplashQuartz countertops
Zillow last checked:
Listing updated:
Listed by:
Lori Elkins Ferber 203-247-0450,
William Raveis Real Estate 203-227-4343
Bought with:
David Kinyon, RES.0764029
William Raveis Real Estate
Source: Smart MLS,MLS#: 170621515
Facts & features
Interior
Bedrooms & bathrooms
- Bedrooms: 6
- Bathrooms: 7
- Full bathrooms: 5
- 1/2 bathrooms: 2
Rooms
- Room types: Exercise Room, Laundry, Sitting Room
Primary bedroom
- Features: High Ceilings, Vaulted Ceiling(s), French Doors, Walk-In Closet(s), Hardwood Floor
- Level: Main
Bedroom
- Features: Bookcases, Built-in Features, Full Bath, Walk-In Closet(s), Hardwood Floor, Tub w/Shower
- Level: Upper
Bedroom
- Features: Hardwood Floor
- Level: Upper
Bedroom
- Features: Hardwood Floor
- Level: Upper
Bedroom
- Features: Bookcases, Built-in Features, Full Bath, Hardwood Floor, Stall Shower
- Level: Upper
Bedroom
- Features: Built-in Features, Sliders, Laminate Floor
- Level: Lower
Primary bathroom
- Features: Skylight, Stall Shower, Travertine Floor
- Level: Main
Primary bathroom
- Features: Hydro-Tub, Stall Shower, Travertine Floor
- Level: Main
Bathroom
- Features: Marble Floor
- Level: Main
Bathroom
- Features: Stall Shower, Tile Floor
- Level: Upper
Bathroom
- Level: Lower
Dining room
- Features: Hardwood Floor
- Level: Main
Great room
- Features: Skylight, High Ceilings, Vaulted Ceiling(s), Gas Log Fireplace, French Doors, Hardwood Floor
- Level: Main
Kitchen
- Features: Breakfast Bar, Quartz Counters, Dining Area, Double-Sink, French Doors, Kitchen Island
- Level: Main
Living room
- Features: Bookcases, Built-in Features, Gas Log Fireplace, French Doors, Hardwood Floor
- Level: Main
Media room
- Features: Laminate Floor
- Level: Lower
Office
- Features: Bookcases, Built-in Features, Hardwood Floor
- Level: Main
Office
- Features: Bookcases, Built-in Features, Hardwood Floor
- Level: Main
Other
- Features: Gas Log Fireplace, Hardwood Floor
- Level: Main
Rec play room
- Features: Bay/Bow Window, Built-in Features, French Doors, Laminate Floor
- Level: Lower
Other
- Features: Vaulted Ceiling(s), Quartz Counters, Dining Area, Gas Log Fireplace, French Doors, Full Bath
- Level: Main
Sun room
- Features: Skylight, Ceiling Fan(s), Hardwood Floor
- Level: Main
Heating
- Baseboard, Forced Air, Radiant, Zoned, Oil, Propane
Cooling
- Ceiling Fan(s), Central Air, Zoned
Appliances
- Included: Electric Range, Gas Range, Oven, Range Hood, Refrigerator, Subzero, Dishwasher, Trash Compactor, Instant Hot Water, Washer, Dryer, Wine Cooler, Water Heater
- Laundry: Lower Level, Upper Level, Mud Room
Features
- Sound System, Open Floorplan, Entrance Foyer, In-Law Floorplan, Smart Thermostat
- Windows: Thermopane Windows
- Basement: Full,Heated,Storage Space,Finished,Cooled
- Attic: Storage,Pull Down Stairs
- Number of fireplaces: 4
Interior area
- Total structure area: 8,404
- Total interior livable area: 8,404 sqft
- Finished area above ground: 6,164
- Finished area below ground: 2,240
Property
Parking
- Total spaces: 3
- Parking features: Attached, Garage Door Opener
- Attached garage spaces: 3
Accessibility
- Accessibility features: 32" Minimum Door Widths, 60" Turning Radius, Accessible Hallway(s), Hard/Low Nap Floors, Raised Toilet, Roll-In Shower
Features
- Patio & porch: Patio
- Exterior features: Rain Gutters, Lighting, Underground Sprinkler
- Has private pool: Yes
- Pool features: Gunite, Heated, In Ground
- Fencing: Wood,Stone,Full
- Waterfront features: Beach Access
Lot
- Size: 2.01 Acres
- Features: Level, Cul-De-Sac
Details
- Additional structures: Gazebo, Guest House
- Parcel number: 404868
- Zoning: R
- Other equipment: Intercom, Entertainment System
Construction
Type & style
- Home type: SingleFamily
- Architectural style: Colonial
- Property subtype: Single Family Residence
Materials
- Clapboard, Cedar
- Foundation: Concrete Perimeter
- Roof: Asphalt
Condition
- New construction: No
- Year built: 1978
Utilities & green energy
- Sewer: Septic Tank
- Water: Well
- Utilities for property: Cable Available
Green energy
- Energy efficient items: Thermostat, Windows
Community & HOA
Community
- Security: Security System
- Subdivision: Lower Weston
HOA
- Has HOA: No
Location
- Region: Weston
Financial & listing details
- Price per square foot: $327/sqft
- Tax assessed value: $1,466,640
- Annual tax amount: $35,053
- Date on market: 5/2/2025
Price history
| Date | Event | Price |
|---|---|---|
| 7/15/2025 | Sold | $2,750,000$327/sqft |
Source:  Smart MLS #170621515 Report a problem Smart MLS #170621515 Report a problem | ||
| 5/28/2025 | Listed for sale | $2,750,000$327/sqft |
Source:  William Raveis Real Estate, Mortgage & Insurance #170621515 Report a problem William Raveis Real Estate, Mortgage & Insurance #170621515 Report a problem | ||
| 5/8/2025 | Pending sale | $2,750,000$327/sqft |
Source: William Raveis Real Estate, Mortgage & Insurance #170621515 Report a problem | ||
| 5/2/2025 | Listed for sale | $2,750,000+134%$327/sqft |
Source: Smart MLS #170621515 Report a problem | ||
| 4/22/2016 | Sold | $1,175,000-5.9%$140/sqft |
Source: Smart MLS #99114120 Report a problem | ||
| 3/24/2016 | Pending sale | $1,249,000$149/sqft |
Source: William Pitt Sotheby's International Realty #99114120 Report a problem | ||
| 1/10/2016 | Price change | $1,249,000-10.7%$149/sqft |
Source: William Pitt and Julia B. Fee Sotheby's International Realty #99114120 Report a problem | ||
| 11/14/2015 | Price change | $1,399,000-6.7%$166/sqft |
Source: William Pitt and Julia B. Fee Sotheby's International Realty #99114120 Report a problem | ||
| 7/24/2015 | Listed for sale | $1,499,000-6%$178/sqft |
Source: William Pitt and Julia B. Fee Sotheby's International Realty #99114120 Report a problem | ||
| 1/1/2013 | Listing removed | $1,595,000$190/sqft |
Source: William Pitt Sotheby's International Realty #98515279 Report a problem | ||
| 5/8/2012 | Price change | $1,595,000-5.9%$190/sqft |
Source: William Pitt Sotheby's International Realty #98515279 Report a problem | ||
| 1/21/2012 | Listed for sale | $1,695,000$202/sqft |
Source: William Pitt Sotheby's International Realty #98515279 Report a problem | ||
| 11/1/2011 | Listing removed | $1,695,000$202/sqft |
Source: William Pitt Sotheby's International Realty #98515279 Report a problem | ||
| 9/22/2011 | Listed for sale | $1,695,000-5.6%$202/sqft |
Source: William Pitt Sotheby's International Realty #98515279 Report a problem | ||
| 7/3/2011 | Listing removed | $1,795,000$214/sqft |
Source: The Riverside Realty Group #98478374 Report a problem | ||
| 1/8/2011 | Price change | $1,795,000-5.3%$214/sqft |
Source: The Riverside Realty Group #98478374 Report a problem | ||
| 9/29/2010 | Price change | $1,895,000-2.8%$225/sqft |
Source: The Riverside Realty Group #98478374 Report a problem | ||
| 3/6/2010 | Listed for sale | $1,949,000+257.6%$232/sqft |
Source: Camelot Real Estate, LLC #98422222 Report a problem | ||
| 9/13/1988 | Sold | $545,000$65/sqft |
Source: Public Record Report a problem | ||
Public tax history
| Year | Property taxes | Tax assessment |
|---|---|---|
| 2025 | $35,053 +1.8% | $1,466,640 |
| 2024 | $34,422 +2.7% | $1,466,640 +44.6% |
| 2023 | $33,528 +0.3% | $1,014,160 |
| 2022 | $33,437 +0.2% | $1,014,160 |
| 2021 | $33,386 +11.2% | $1,014,160 +9.3% |
| 2020 | $30,024 +5.5% | $927,520 +5.5% |
| 2019 | $28,459 +1.9% | $879,170 -7.5% |
| 2018 | $27,938 +1.7% | $950,600 |
| 2017 | $27,482 +1.2% | $950,600 |
| 2016 | $27,149 -0.4% | $950,600 |
| 2015 | $27,254 +1.5% | $950,600 |
| 2014 | $26,845 +4% | $950,600 -12% |
| 2013 | $25,811 -0.5% | $1,080,400 |
| 2012 | $25,951 +0.3% | $1,080,400 |
| 2011 | $25,865 +0.3% | $1,080,400 |
| 2010 | $25,778 +1.1% | $1,080,400 |
| 2009 | $25,508 +6.2% | $1,080,400 +8.2% |
| 2008 | $24,008 +2.8% | $998,270 |
| 2007 | $23,350 +2.8% | $998,270 |
| 2006 | $22,711 +3.2% | $998,270 |
| 2005 | $22,012 +8.9% | $998,270 |
| 2004 | $20,215 +19% | $998,270 +46.9% |
| 2003 | $16,987 +11.5% | $679,490 |
| 2001 | $15,234 +16.3% | $679,490 +10.2% |
| 2000 | $13,095 +65.4% | $616,800 +87.3% |
| 1997 | $7,919 | $329,290 |
Find assessor info on the county website
Neighborhood: 06883
Nearby homes
- $1,070,3004 bd3 ba2.8k sqft133 Old Redding Rd, Weston, CT 06883Off Market
- $820,0004 bd3 ba2.7k sqft11 Messex Ln, Weston, CT 06883Sold
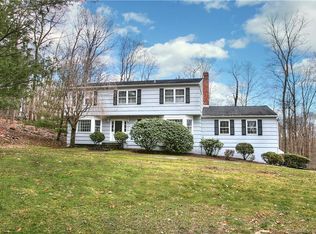
- $1,565,0004 bd5 ba4.4k sqft12 Winslow Rd, Weston, CT 06883Sold
- $1,919,1004 bd4 ba5.1k sqft80 Wells Hill Rd, Weston, CT 06883Off Market
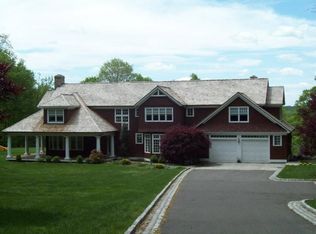
- $1,165,3003 bd3 ba2.8k sqft10 Winslow Rd, Weston, CT 06883Off Market
- $1,311,5004 bd3 ba3k sqft6 Messex Ln, Weston, CT 06883Off Market
- $1,656,2004 bd4 ba5.5k sqft7 Winslow Rd, Weston, CT 06883Off Market
- $1,928,9004 bd5 ba6k sqft82 Wells Hill Rd, Weston, CT 06883Off Market
Nearby schools
GreatSchools rating
- 10/10Weston Intermediate SchoolGrades: 3-5Distance: 2.8 mi
- 9/10Weston Middle SchoolGrades: 6-8Distance: 2.7 mi
- 10/10Weston High SchoolGrades: 9-12Distance: 2.7 mi
Schools provided by the listing agent
- Elementary: Hurlbutt
- Middle: Weston
- High: Weston
Source: Smart MLS. This data may not be complete. We recommend contacting the local school district to confirm school assignments for this home.
Sell for more on Zillow
Get a Zillow Showcase℠ listing at no additional cost and you could sell for .
$2,928,400
2% more
+$58,568
With Zillow Showcase(estimated)
$2,986,968
- Connecticut
- Fairfield County
- Weston
- 06883
- 7 Messex Lane
Nearby cities
Nearby zip codes
Other Weston Topics
