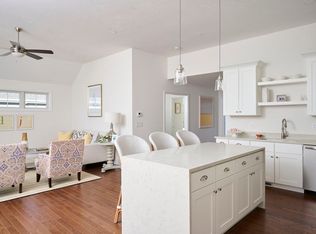
This NEW Home is complete and ready for immediate occupancy! West Bridgewater’s Newest Luxury Community proudly offered by Premier South Shore & South Coast Home Builder, Stonebridge Homes. Cochesett Estates 2nd Phase offers a multitude of modern Single Family Floorplans to select from. As experienced builders, Stonebridge Homes, has thoughtfully designed each energy efficient home to maximize living space, w/ open floor plans, vaulted ceilings, lofts, generous BDRM sizes, 1st floor ensuites & optimal storage. Quality crafted with modern fixtures & lighting, detailed carpentry, low maintenance exteriors & a variety of appealing finishes to choose from when designing a new home. Relax knowing your NEW home is protected with a 10-Year Limited Home Warranty! Conveniently located only mins to shops, restaurants, schools, and Rt. 24 for commuting to Boston! *Photos show upgraded finishes.* Welcome Home!
Sold for $899,000
$899,000
7 Metacomet Rd, West Bridgewater, MA 02379
3beds
2,391sqft
Single Family Residence
Built in 2022
9,596 Square Feet Lot
$933,000 Zestimate®
$376/sqft
$4,465 Estimated rent
Home value
$933,000
$886,000 - $980,000
$4,465/mo
Zestimate® history
Owner options
List your home for rent
$4,465/mo
Rent Zestimate®
Find your next renter with Zillow Rental Manager. Plus, with online applications, you can quickly screen prospective tenants – for free.
$4,465/mo
Rent Zestimate®
Refinance and save
$4,662/mo
Est. payment
Refinancing to a lower rate could help reduce your monthly payments and save thousands over the life of the loan.
$4,662/mo
Est. payment
Explore your selling options
Work with a Zillow partner agent
Leverage their expertise and Zillow's premium Showcase listings to get your home seen by more buyers.
Get startedList with your own agent
Get your home in front of millions of buyers by listing it on Zillow.
Learn how to do itSell it yourself
Take full control of how buyers see your home on Zillow by listing For Sale by Owner (FSBO).
List your homeWhat's special
Zillow last checked:
Listing updated:
Listed by:
The McNamara Horton Group 508-591-0808,
Boston Connect Real Estate 781-826-8000
Bought with:
Sylvia Makarios
Berkshire Hathaway HomeServices Commonwealth Real Estate
Source: MLS PIN,MLS#: 73148695
Facts & features
Interior
Bedrooms & bathrooms
- Bedrooms: 3
- Bathrooms: 3
- Full bathrooms: 2
- 1/2 bathrooms: 1
- Main level bathrooms: 1
Primary bedroom
- Features: Bathroom - Full, Ceiling Fan(s), Walk-In Closet(s), Closet, Flooring - Hardwood, Recessed Lighting
- Level: Second
- Area: 265.35
- Dimensions: 18.3 x 14.5
Bedroom 2
- Features: Closet, Flooring - Wall to Wall Carpet, Lighting - Overhead
- Level: Second
- Area: 140.12
- Dimensions: 12.4 x 11.3
Bedroom 3
- Features: Closet, Flooring - Wall to Wall Carpet, Lighting - Overhead
- Level: Second
- Area: 161.88
- Dimensions: 14.2 x 11.4
Primary bathroom
- Features: Yes
Bathroom 1
- Features: Bathroom - Half, Flooring - Hardwood, Countertops - Stone/Granite/Solid
- Level: Main,First
- Area: 34.16
- Dimensions: 5.6 x 6.1
Bathroom 2
- Features: Bathroom - Full, Bathroom - With Tub & Shower, Closet - Linen, Flooring - Stone/Ceramic Tile, Countertops - Stone/Granite/Solid
- Level: Second
- Area: 79.8
- Dimensions: 9.5 x 8.4
Bathroom 3
- Features: Bathroom - Full, Bathroom - Tiled With Shower Stall, Closet - Linen, Closet/Cabinets - Custom Built, Flooring - Stone/Ceramic Tile, Countertops - Stone/Granite/Solid, Double Vanity, Recessed Lighting, Soaking Tub
- Level: Second
- Area: 90.48
- Dimensions: 10.4 x 8.7
Dining room
- Features: Flooring - Hardwood, Deck - Exterior, Exterior Access, Open Floorplan, Slider, Lighting - Overhead
- Level: Main,First
- Area: 192.72
- Dimensions: 14.6 x 13.2
Family room
- Features: Cathedral Ceiling(s), Flooring - Hardwood, Exterior Access, Open Floorplan, Recessed Lighting, Decorative Molding
- Level: Main,First
- Area: 297.84
- Dimensions: 20.4 x 14.6
Kitchen
- Features: Flooring - Hardwood, Pantry, Countertops - Stone/Granite/Solid, Kitchen Island, Open Floorplan, Recessed Lighting, Stainless Steel Appliances, Crown Molding
- Level: Main,First
- Area: 326.04
- Dimensions: 22.8 x 14.3
Office
- Features: Flooring - Hardwood, Lighting - Overhead, Decorative Molding
- Level: First
Heating
- Forced Air, Heat Pump
Cooling
- Central Air, Heat Pump
Appliances
- Included: Electric Water Heater, Water Heater, Range, Oven, Dishwasher, Microwave, Wine Refrigerator, Range Hood, Plumbed For Ice Maker
- Laundry: Laundry Closet, Flooring - Stone/Ceramic Tile, Cabinets - Upgraded, Electric Dryer Hookup, Washer Hookup, Second Floor
Features
- Open Floorplan, Lighting - Overhead, Decorative Molding, Loft, Office
- Flooring: Tile, Carpet, Hardwood, Flooring - Hardwood
- Basement: Full,Interior Entry,Concrete,Unfinished
- Number of fireplaces: 1
- Fireplace features: Family Room
Interior area
- Total structure area: 2,391
- Total interior livable area: 2,391 sqft
Property
Parking
- Total spaces: 4
- Parking features: Attached, Garage Door Opener, Paved Drive, Off Street, Paved
- Attached garage spaces: 2
- Uncovered spaces: 2
Features
- Patio & porch: Porch, Deck - Composite
- Exterior features: Porch, Deck - Composite, Rain Gutters, Fenced Yard
- Fencing: Fenced/Enclosed,Fenced
Lot
- Size: 9,596 Square Feet
- Features: Cul-De-Sac
Details
- Parcel number: 5167114
- Zoning: RES
Construction
Type & style
- Home type: SingleFamily
- Architectural style: Colonial
- Property subtype: Single Family Residence
Materials
- Frame, Stone
- Foundation: Concrete Perimeter
- Roof: Shingle
Condition
- Year built: 2022
Details
- Warranty included: Yes
Utilities & green energy
- Electric: Circuit Breakers, 200+ Amp Service
- Sewer: Private Sewer
- Water: Public
- Utilities for property: for Electric Range, for Electric Oven, for Electric Dryer, Washer Hookup, Icemaker Connection
Green energy
- Energy efficient items: Thermostat
Community & HOA
Community
- Features: Shopping, Park, Walk/Jog Trails, Conservation Area, Highway Access, Public School, Sidewalks
- Subdivision: Cochesett Estates - Luxury Community
HOA
- Has HOA: Yes
- HOA fee: $45 monthly
Location
- Region: West Bridgewater
Financial & listing details
- Price per square foot: $376/sqft
- Tax assessed value: $729,500
- Annual tax amount: $11,212
- Date on market: 7/11/2025
- Road surface type: Paved
Price history
| Date | Event | Price |
|---|---|---|
| 4/1/2024 | Sold | $899,000$376/sqft |
Source: MLS PIN #73148695 Report a problem | ||
| 2/16/2024 | Contingent | $899,000$376/sqft |
Source: MLS PIN #73148695 Report a problem | ||
| 8/15/2023 | Listed for sale | $899,000$376/sqft |
Source: MLS PIN #73148695 Report a problem | ||
| 4/18/2023 | Listing removed | $899,000$376/sqft |
Source: MLS PIN #73022795 Report a problem | ||
| 8/8/2022 | Listed for sale | $899,000$376/sqft |
Source: MLS PIN #73022795 Report a problem | ||
Public tax history
| Year | Property taxes | Tax assessment |
|---|---|---|
| 2025 | $11,305 -0.7% | $827,000 +3% |
| 2024 | $11,379 +1.5% | $803,000 +10.1% |
| 2023 | $11,212 +337.3% | $729,500 +361.4% |
| 2022 | $2,564 | $158,100 |
Find assessor info on the county website
Neighborhood: 02379
Nearby homes
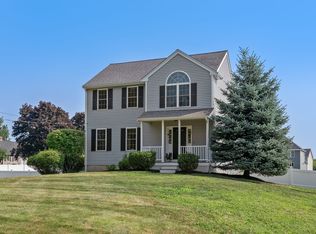
- $--2 bd2 ba1.6k sqft17 Metacomet Rd #17, West Bridgewater, MA 02379Off Market
- $654,1003 bd2 ba1.4k sqft156 Scotland St, West Bridgewater, MA 02379Off Market
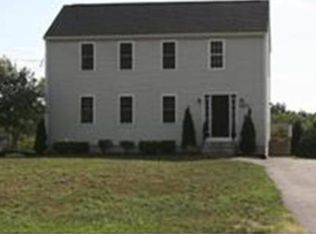
- $700,0003 bd2 ba2k sqft152 Scotland St, West Bridgewater, MA 02379Sold
- $779,0003 bd1 ba1.7k sqft153 Scotland St, West Bridgewater, MA 02379Off Market
- $754,7003 bd3 ba2.1k sqft158 Scotland St, West Bridgewater, MA 02379Off Market
- $644,3004 bd2 ba1.8k sqft143 Scotland St, West Bridgewater, MA 02379Off Market
- $874,1003 bd1 ba1.8k sqft155 Scotland St, West Bridgewater, MA 02379Off Market
- $647,3004 bd1 ba2.1k sqft90 Maple St, West Bridgewater, MA 02379Off Market
Nearby schools
GreatSchools rating
- NASpring Street SchoolGrades: PK-KDistance: 1.8 mi
- 7/10West Bridgewater Middle-Senior High SchoolGrades: 7-12Distance: 1.7 mi
- 6/10Rose L. MacDonald Elementary SchoolGrades: 1-3Distance: 1.9 mi
Get a cash offer in 3 minutes
Find out how much your home could sell for in as little as 3 minutes with a no-obligation cash offer.
Estimated market value
$933,000
Get a cash offer in 3 minutes
Find out how much your home could sell for in as little as 3 minutes with a no-obligation cash offer.
Estimated market value
$933,000
- Massachusetts
- Plymouth County
- West Bridgewater
- 02379
- 7 Metacomet Rd
Nearby cities
Nearby zip codes
Other West Bridgewater Topics
- Apartments for Rent in 02379
- Houses for Sale in 02379
- Houses for Rent in 02379
- 02379 Real Estate
- West Bridgewater Condos
- Houses for Sale in West Bridgewater
- Newest Listings in West Bridgewater
- West Bridgewater Home Values
- West Bridgewater Real Estate Agents
- West Bridgewater Refinance
- West Bridgewater Mortgage Rates
