Skip main navigation
Off market
  • $454,700

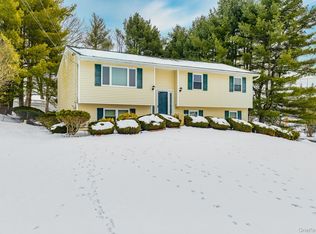
    7 Michele Ct, Middletown, NY 10941

    4beds
    1,732sqft
    Bilevel
    Built in 1970
    0.42 Acres Lot
    $454,700 Zestimate®
    $263/sqft
    $3,373 Estimated rent

    Home value

    $454,700

    $432,000 - $477,000

    $3,373/mo

    Zestimate® history
    Loading
    Loading...

    Owner options

    List your home for rent

    $3,373/mo

    Rent Zestimate®

    Find your next renter with Zillow Rental Manager. Plus, with online applications, you can quickly screen prospective tenants – for free.

    Learn more

    $3,373/mo

    Rent Zestimate®

    Refinance and save

    $3,152/mo

    Est. payment

    Refinancing to a lower rate could help reduce your monthly payments and save thousands over the life of the loan.

    See today's rates

    $3,152/mo

    Est. payment

    Explore your selling options

    Work with a Zillow partner agent

    Leverage their expertise and Zillow's premium Showcase listings to get your home seen by more buyers.

    Get started

    List with your own agent

    Get your home in front of millions of buyers by listing it on Zillow.

    Learn how to do it

    Sell it yourself

    Take full control of how buyers see your home on Zillow by listing For Sale by Owner (FSBO).

    List your home

    What's special

    This quiet Cul-De-Sac in the Heart of Town Of Wallkill is the perfect commuter location. Features open Kitchen, bright & sunny Dining and Living Rooms with 2 bedrooms, Master and Full bath on the main floor. Downstairs you will find huge family room with sliders to spacious backyard, laundry, full bath and 4th bonus room as well as the Heated attached 1 car Garage! Great potential for friends or family to enjoy the privacy of the seperate entrance on lower level. The common gathering areas throughout this home were just freshly painted in a beautiful neutral shade. The entire home was updated in 2005, and has been well maintained and lovingly updated since. Tile floors throughout the lower level (2011) Kitchen Counters, tile backsplash and water softener (2012) Both bathrooms were tiled and a new shed (2014) Hot water Heater (2015) New Furnace (2017) and the patio and driveway were refinished (2018). Close to Train, Bus, and Routes 17, 84 & 211. Mall, parks, grocery and retail shopping

    This property is off market, which means it's not currently listed for sale or rent on Zillow. This may be different from what's available on other websites or public sources.
    Facts & features

    Interior

    Bedrooms & bathrooms
    • Bedrooms: 4
    • Bathrooms: 2
    • Full bathrooms: 2
    Heating
    • Forced air, Electric
    Cooling
    • Central
    Appliances
    • Included: Dishwasher, Dryer, Freezer, Range / Oven, Refrigerator, Washer
    Features
    • Ceiling Fan(s), Hardwood Floors As Seen, Dishwasher, Dryer, Refrigerator, Shades/Blinds, Washer, 1st Floor Bedrm, Walk Out Basement, Flat Screen TV Bracket, Formal Dining Room, Curtains/Drapes, Second Freezer, Entertainment Cabinets
    • Flooring: Hardwood
    • Basement: Finished
    Interior area
    • Structure area source: Municipality
    • Total interior livable area: 1,732 sqft

    Property

    Parking
    • Parking features: Garage - Attached
    Features
    • Patio & porch: Patio
    • Exterior features: Vinyl
    Lot
    • Size: 0.42 Acres
    • Features: Sloped
    Details
    • Parcel number: 3352008126

    Construction

    Type & style
    • Home type: SingleFamily
    • Architectural style: Bilevel
    • Property subtype: Bilevel
    Materials
    • Metal
    Condition
    • Year built: 1970
    • Major remodel year: 2005

    Utilities & green energy

    • Sewer: Municipal
    • Water: Municipal

    Community & neighborhood

    Location
    • Region: Middletown

    Other

    Other facts
    • Heating: Forced Air, Electric
    • Appliances: Dishwasher, Range/Oven, Refrigerator, Washer/Dryer, Grill
    • InteriorFeatures: Ceiling Fan(s), Hardwood Floors As Seen, Dishwasher, Dryer, Refrigerator, Shades/Blinds, Washer, 1st Floor Bedrm, Walk Out Basement, Flat Screen TV Bracket, Formal Dining Room, Curtains/Drapes, Second Freezer, Entertainment Cabinets
    • Basement: Finished, Full, Walk-Out Access
    • GarageYN: true
    • AttachedGarageYN: true
    • HeatingYN: true
    • CoolingYN: true
    • Flooring: Hardwood
    • ExteriorFeatures: Patio, Grill
    • PatioAndPorchFeatures: Patio
    • RoomsTotal: 11
    • ConstructionMaterials: Frame, Vinyl
    • ElevationUnits: Feet
    • FarmLandAreaUnits: Square Feet
    • SeniorCommunityYN: 0
    • BuildingAreaSource: Municipality
    • LivingAreaSource: Municipality
    • LotDimensionsSource: Municipality
    • LotSizeSource: Municipality
    • Skirt: Frame
    • StoriesTotal: 2.00
    • ParkingFeatures: Driveway, 1 Car Attached
    • ArchitecturalStyle: Bilevel
    • YearBuiltEffective: 2005
    • YearBuiltDetails: 1970
    • Cooling: Central Air
    • RoadSurfaceType: Public
    • BuildingFeatures: Patio
    • PropertySubType: Bilevel
    • LotFeatures: Sloped
    • Sewer: Municipal
    • WaterSource: Municipal
    • MlsStatus: Active
    • Road surface type: Public

    Price history

    DateEventPrice
    1/13/2020Sold$277,900+3%$160/sqft
    Source: OneKey® MLS as distributed by MLS GRID #H5096565 Report a problem
    12/10/2019Pending sale$269,900$156/sqft
    Source: Better Homes and Gardens Rand Realty #5096565 Report a problem
    11/6/2019Price change$269,900-2%$156/sqft
    Source: Better Homes and Gardens Rand Realty #5096565 Report a problem
    10/17/2019Listed for sale$275,500+17.2%$159/sqft
    Source: BHG Rand Realty #5096565 Report a problem
    9/16/2011Sold$235,000$136/sqft
    Source: Public Record Report a problem
    7/10/2011Price change$235,000+0%$136/sqft
    Source: ERA Curasi Realty #503326 Report a problem
    5/14/2011Price change$234,900-1.7%$136/sqft
    Source: ERA Curasi Realty #503326 Report a problem
    5/7/2011Price change$239,000-1.2%$138/sqft
    Source: ERA Curasi Realty #503326 Report a problem
    4/19/2011Price change$242,000-2.8%$140/sqft
    Source: ERA Curasi Realty #503326 Report a problem
    4/7/2011Price change$249,000-2.4%$144/sqft
    Source: ERA Curasi Realty #503326 Report a problem
    2/23/2011Listed for sale$255,000+54.5%$147/sqft
    Source: ERA Curasi Realty #503326 Report a problem
    10/5/2010Sold$165,000-10.8%$95/sqft
    Source: Public Record Report a problem
    7/10/2010Price change$185,000+20.1%$107/sqft
    Source: RE/MAX Benchmark Realty Group #492014 Report a problem
    6/27/2010Listed for sale--
    Source: foreclosure.com Report a problem
    11/8/2001Sold$154,000$89/sqft
    Source: Public Record Report a problem

    Public tax history

    YearProperty taxesTax assessment
    2025-- $42,000
    2024-- $42,000
    2023-- $42,000
    2022-- $42,000
    2021-- $42,000
    2020-- $42,000
    2019-- $42,000
    2018-- $42,000
    2017$5,937 $42,000
    2016-- $42,000
    2015-- $42,000
    2014-- $42,000
    2013-- $42,000
    2012-- $42,000
    2011-- $42,000
    2010-- $42,000
    2009-- $42,000
    2007-- $42,000 +72.1%
    2006-- $24,400
    2005-- $24,400 -40.5%
    2004-- $41,000
    2002-- $41,000
    2001-- $41,000
    2000-- $41,000

    Find assessor info on the county website

    Neighborhood: Scotchtown

    Nearby schools

    GreatSchools rating
    Schools provided by the listing agent
    • Elementary: MECHANICSTOWN WILLIAM A CARTER
    • Middle: TWIN.TOWERS.MS
    • High: MIDDLETOWN HIGH SCHOOL
    • District: MIDDLETOWN

    Source: The MLS. This data may not be complete. We recommend contacting the local school district to confirm school assignments for this home.

    Get a cash offer in 3 minutes
    Find out how much your home could sell for in as little as 3 minutes with a no-obligation cash offer.
    Estimated market value
    $454,700
    Get a cash offer in 3 minutes
    Find out how much your home could sell for in as little as 3 minutes with a no-obligation cash offer.
    Estimated market value
    $454,700