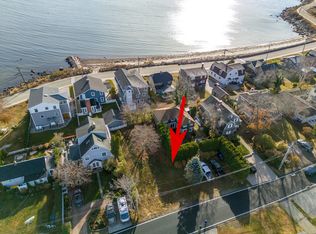
Perfectly positioned just one street back from East Beach, this beautifully maintained year-round home offers 4 bedrooms, 2 full baths, and breathtaking water views from all three levels. The thoughtfully designed floor plan begins with two 1st floor bedrooms with hardwood floors, a full bath, and an open-concept living area where radiant heat beneath the polished concrete floors warms the living room, kitchen, and bathroom, providing exceptional comfort year-round. Expansive windows flood the home with natural light while framing picturesque water views. The 2nd floor features two additional bedrooms, a full bath, and a spacious family room with a cozy gas log fireplace. Sliding doors open to a private deck where you can relax and enjoy the beautiful water views. The 3rd floor presents an incredible opportunity to create a luxurious primary suite with a private office or sitting area. Already plumbed for a full bath, this level offers spectacular panoramic views stretching to Watch Hill and beyond, creating the perfect private retreat. Outdoor living is equally inviting with multiple decks, a patio, and an enclosed outdoor shower, ideal after a day at the beach. Exceptional indoor and outdoor storage provides ample space for beach gear, bicycles, and seasonal belongings.Offering stunning views from every level, flexible living spaces, abundant storage, and an unbeatable location this exceptional home captures the very best of year-round coastal living.
Under contract
$1,649,000
7 Middlefield Street, Groton, CT 06340
4beds
2,780sqft
Single Family Residence
Built in 1925
4,791 Square Feet Lot
$-- Zestimate®
$593/sqft
$-- HOA
What's special
Multiple decksPicturesque water viewsEnclosed outdoor showerFlexible living spaces
- 61 days
- 77
- 2
Zillow last checked:
Listing updated:
Listed by:
Katie O'leary (860)961-4357,
Gay Tyler Gallagher Real Estate 860-572-4828
Source: Smart MLS,MLS#: 24197261
Facts & features
Interior
Bedrooms & bathrooms
- Bedrooms: 4
- Bathrooms: 2
- Full bathrooms: 2
Rooms
- Room types: Bonus Room, Roughed-In Bath
Primary bedroom
- Features: Ceiling Fan(s), French Doors, Patio/Terrace, Hardwood Floor
- Level: Main
- Area: 178.3 Square Feet
- Dimensions: 15.11 x 11.8
Bedroom
- Features: Ceiling Fan(s), Hardwood Floor
- Level: Main
- Area: 188.4 Square Feet
- Dimensions: 15.7 x 12
Bedroom
- Features: Hardwood Floor
- Level: Upper
- Area: 81.26 Square Feet
- Dimensions: 13.3 x 6.11
Bedroom
- Features: Ceiling Fan(s), Hardwood Floor
- Level: Upper
- Area: 114.24 Square Feet
- Dimensions: 11.2 x 10.2
Dining room
- Features: Built-in Features, French Doors, Patio/Terrace, Concrete Floor
- Level: Main
- Area: 105.79 Square Feet
- Dimensions: 14.9 x 7.1
Family room
- Features: Balcony/Deck, Built-in Features, Gas Log Fireplace, Sliders, Hardwood Floor
- Level: Upper
- Area: 552.25 Square Feet
- Dimensions: 23.5 x 23.5
Living room
- Features: Built-in Features, Wood Stove, Concrete Floor
- Level: Main
- Area: 286.5 Square Feet
- Dimensions: 15 x 19.1
Other
- Features: Skylight
- Level: Third,Other
- Area: 403.56 Square Feet
- Dimensions: 22.8 x 17.7
Other
- Features: Skylight
- Level: Third,Other
- Area: 223.38 Square Feet
- Dimensions: 15.3 x 14.6
Other
- Level: Third,Other
- Area: 65.27 Square Feet
- Dimensions: 10.7 x 6.1
Sun room
- Features: Tile Floor
- Level: Main
- Area: 149.1 Square Feet
- Dimensions: 7.1 x 21
Heating
- Baseboard, Hot Water, Radiant, Propane
Cooling
- Ceiling Fan(s), Ductless
Appliances
- Included: Gas Cooktop, Oven/Range, Microwave, Range Hood, Refrigerator, Dishwasher, Washer, Dryer, Water Heater
- Laundry: Main Level
Features
- Wired for Data, Entrance Foyer
- Doors: French Doors
- Basement: None
- Attic: Walk-up
- Number of fireplaces: 2
- Fireplace features: Insert
Interior area
- Total structure area: 2,780
- Total interior livable area: 2,780 sqft
- Finished area above ground: 2,780
Property
Parking
- Total spaces: 4
- Parking features: Driveway, Private
- Has uncovered spaces: Yes
Features
- Patio & porch: Deck, Patio
- Exterior features: Balcony, Rain Gutters, Garden, Stone Wall
- Has view: Yes
- View description: Water
- Has water view: Yes
- Water view: Water
- Waterfront features: Walk to Water, Beach Access
Lot
- Size: 4,791 Square Feet
- Features: Level, In Flood Zone
Details
- Additional structures: Shed(s)
- Parcel number: 1956614
- Zoning: R
Construction
Type & style
- Home type: SingleFamily
- Architectural style: Colonial
- Property subtype: Single Family Residence
Materials
- Shingle Siding, Wood Siding
- Foundation: Concrete Perimeter
- Roof: Asphalt
Condition
- New construction: No
- Year built: 1925
Utilities & green energy
- Sewer: Public Sewer
- Water: Public
Community & HOA
Community
- Features: Basketball Court, Bocci Court, Library, Medical Facilities, Playground, Putting Green, Tennis Court(s)
- Subdivision: Groton Long Point
HOA
- Has HOA: Yes
- Amenities included: Basketball Court, Bocci Court, Clubhouse, Guest Parking, Playground, Putting Green, Tennis Court(s), Lake/Beach Access
- Services included: Maintenance Grounds, Snow Removal, Road Maintenance
Location
- Region: Groton
Financial & listing details
- Price per square foot: $593/sqft
- Tax assessed value: $594,580
- Annual tax amount: $16,749
- Date on market: 8/7/2026
Estimated market value
Not available
Estimated sales range
Not available
Not available
Price history
| Date | Event | Price |
|---|---|---|
| 8/10/2026 | Pending sale | $1,649,000$593/sqft |
Source:  Smart MLS #24197261 Report a problem Smart MLS #24197261 Report a problem | ||
| 8/7/2026 | Listed for sale | $1,649,000+1732.2%$593/sqft |
Source: Smart MLS #24197261 Report a problem | ||
| 12/18/1995 | Sold | $90,000$32/sqft |
Source: Public Record Report a problem | ||
Public tax history
| Year | Property taxes | Tax assessment |
|---|---|---|
| 2025 | $16,749 +8.1% | $594,580 +1.4% |
| 2024 | $15,497 +3.7% | $586,110 |
| 2023 | $14,940 +1.9% | $586,110 |
| 2022 | $14,659 +13.4% | $586,110 +36.5% |
| 2021 | $12,927 +1.5% | $429,310 |
| 2020 | $12,736 +4.3% | $429,310 |
| 2019 | $12,213 +2% | $429,310 |
| 2018 | $11,969 +2% | $429,310 |
| 2017 | $11,733 -4.1% | $429,310 -13.2% |
| 2016 | $12,231 +3.3% | $494,690 |
| 2015 | $11,845 +3.3% | $494,690 |
| 2014 | $11,464 -2% | $494,690 |
| 2013 | $11,698 +2.6% | $494,690 |
| 2012 | $11,405 +17% | $494,690 +9.9% |
| 2011 | $9,751 +1.6% | $449,960 |
| 2010 | $9,598 +3.9% | $449,960 |
| 2009 | $9,238 +13.2% | $449,960 |
| 2008 | $8,163 +70% | -- |
| 2006 | $4,803 +4.8% | $199,710 |
| 2005 | $4,583 +1.5% | $199,710 |
| 2004 | $4,517 -0.6% | $199,710 |
| 2003 | $4,543 +7.2% | $199,710 +34.8% |
| 2001 | $4,236 -8.2% | $148,120 |
| 2000 | $4,614 +5.1% | $148,120 +2.9% |
| 1996 | $4,390 | $143,920 |
Find assessor info on the county website
Monthly payment
Est. payment
Payment breakdown
Explore the cost of this home by adjusting the details. Changes won't be saved.Climate risks
Neighborhood: Groton Long Point
Nearby schools
Schools provided by the listing agent
- Middle: Groton Middle School
- High: Fitch Senior
Source: Smart MLS. This data may not be complete. We recommend contacting the local school district to confirm school assignments for this home.
Similar homes
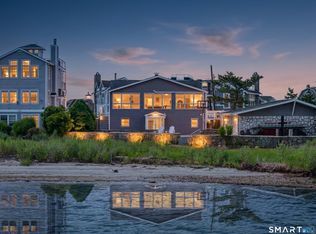
- $1,750,0003 bd3 ba1.4k sqft108 Atlantic Avenue, Groton, CT 06340For Sale
 MLS ID #24192696, Joe Malerba, eXp Realty. Smart MLS
 - $1,470,0004 bd3 ba3.8k sqft24 Bittersweet Way, Stonington, CT 06378For Sale
 MLS ID #24195775, Amanda Girouard, CENTURY 21 Shutters & Sails. Smart MLS
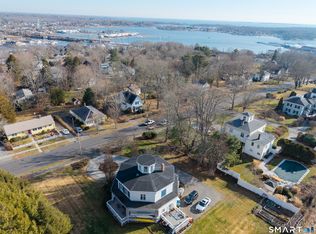
 - $1,450,0004 bd3 ba2.7k sqft8 West Mystic Avenue, Groton, CT 06355For Sale
 MLS ID #24149383, Melinda Carlisle, Compass Connecticut, LLC. Smart MLS
 - $1,495,0006 bd6 ba3.7k sqft19 Pearl Street, Groton, CT 06340For Sale
 MLS ID #24200770, Judith Caracausa, William Pitt Sotheby's Int'l. Smart MLS
 - $1,575,0004 bd4 ba3.7k sqft21-1 Haywagon Drive, Old Lyme, CT 06371For SaleMLS ID #24211532, Wendy Visgilio, Coldwell Banker Realty. Smart MLS
- $1,349,0003 bd3 ba2.8k sqft901 River Road, Groton, CT 06355For SaleMLS ID #24208981, Judith Caracausa, William Pitt Sotheby's Int'l. Smart MLS
- $1,200,0005 bd2 ba2.8k sqft1043 Poquonnock Road, Groton, CT 06340For SaleMLS ID #24153038, Banglian Gao, United Realty Plus. Smart MLS
- $1,790,0003 bd3 ba2.6k sqft31 Circle Avenue, Groton, CT 06340New ConstructionMLS ID #24155927, Ann Bergendahl, Willow Properties. Smart MLS
- $1,550,0004 bd4 ba2.7k sqft25 Johnny Cake Hill Road, Old Lyme, CT 06371For SaleMLS ID #24201784, Susan A. Malan, William Pitt Sotheby's Int'l. Smart MLS
- $1,998,0003 bd3 ba2.3k sqft16 Bittersweet Way, Stonington, CT 06378For SaleMLS ID #24209635, Judith Caracausa, William Pitt Sotheby's Int'l. Smart MLS
- $1,650,0006 bd6 ba4.1k sqft62 Nautilus Way, Stonington, CT 06378For SaleMLS ID #24203619, Jon Arruda, William Pitt Sotheby's Int'l. Smart MLS
- $1,990,0003 bd2 ba3.6k sqft66 and 64 West Main Street, Groton, CT 06355For SaleMLS ID #24208631, Renee R. McCammon, Berkshire Hathaway NE Prop.. Smart MLS
- $1,700,0002 bd2 ba1.7k sqft132 Latimer Point Road #132, Stonington, CT 06378For SaleMLS ID #24198323, Bill F. Turner, Berkshire Hathaway NE Prop.. Smart MLS
- $1,950,0003 bd2 ba1.6k sqft7 Park Place, Groton, CT 06355For SaleMLS ID #24186349, Bill F. Turner, Berkshire Hathaway NE Prop.. Smart MLS
- $1,900,0005 bd3 ba2.8k sqft417 River Road, Stonington, CT 06379For SaleMLS ID #24211069, Erika Rossetto, Willow Properties. Smart MLS
- $1,699,9994 bd3 ba2k sqft40495 Main Road, Orient, NY 11957For Sale
 MLS ID #1029031, Gerald J. Cibulski CBR E-PRO CRS G, Listing by: Century 21 Albertson Realty. OneKey® MLS as distributed by MLS GRID
 - $850,0004 bd4 ba3k sqft108 Thames Street, Groton, CT 06340For SaleMLS ID #24180141, Joe Malerba, eXp Realty. Smart MLS
- $1,350,0003 bd4 ba3.5k sqft1335 Pequot Trail, Stonington, CT 06378For SaleMLS ID #24171849, Tammy J. Tinnerello, William Pitt Sotheby's Int'l. Smart MLS
- $1,190,0004 bd3 ba3.6k sqft23 Carriage Drive, Stonington, CT 06378For SaleMLS ID #24201060, Lucia Uchalova, William Raveis Real Estate. Smart MLS
- $849,9994 bd3 ba3.1k sqft706 Pequot Trail, Stonington, CT 06378For SaleMLS ID #24206902, Heather W. Gianacoplos, Compass Connecticut, LLC. Smart MLS
