Skip main navigation
Sold for $1,120,000
  • $1,120,000

    7 Middlesborough Ct, Durham, NC 27705

    4beds
    3,572sqft
    Single Family Residence, Residential
    Built in 1999
    0.86 Acres Lot
    $1,120,000 Zestimate®
    $314/sqft
    $3,931 Estimated rent

    Home value

    $1,120,000

    $1.06M - $1.18M

    $3,931/mo

    Zestimate® history
    Loading
    Loading...

    Owner options

    List your home for rent

    $3,931/mo

    Rent Zestimate®

    Find your next renter with Zillow Rental Manager. Plus, with online applications, you can quickly screen prospective tenants – for free.

    Learn more

    $3,931/mo

    Rent Zestimate®

    Refinance and save

    $6,643/mo

    Est. payment

    Refinancing to a lower rate could help reduce your monthly payments and save thousands over the life of the loan.

    See today's rates

    $6,643/mo

    Est. payment

    Explore your selling options

    Work with a Zillow partner agent

    Leverage their expertise and Zillow's premium Showcase listings to get your home seen by more buyers.

    Get started

    List with your own agent

    Get your home in front of millions of buyers by listing it on Zillow.

    Learn how to do it

    Sell it yourself

    Take full control of how buyers see your home on Zillow by listing For Sale by Owner (FSBO).

    List your home

    What's special

    Classy black perimeter fenceBreakfast nookAdjacent large screened porchEstablished treesLarge raised garden frames

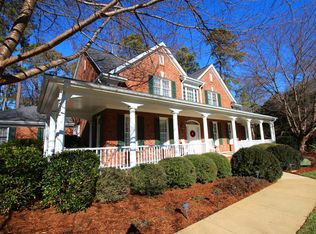
    This open and sunny transitional home in the closely knit Tyndrum neighborhood & community is remarkable. A quiet 0.86 cul-de-sac lot with established trees and lush lawns from the front yard to the back. Bordering the 12-mile nature trail network of Duke Forest, the property presents a lifestyle that is deeply connected to its natural setting. Numerous updates that buyers value include new Roof in 2019, new HVAC duct work, whole exterior painting, re-sreened porch, 2 new doors on the large side-entry garage. The first floor is anchored by the large great room with soaring ceilings and a bank of windows overlooking the private back yard with its western exposures and classy black perimeter fence. Gardening is ideal in the large raised garden frames; park-like lawns abut wooded areas creating a private oasis behind the house. The fantastically large kitchen w/endless cherry cabinets and extensive counter space provides options for imaginative configurations such as a middle island for meal prep and seating. Features include new stainless appliances in 2021 with double ovens, new dishwasher and refrigerator. The breakfast nook and adjacent large screened porch provide complementary space and are practically part of the back yard. This is first-floor living at its best. The story continues across the recently sanded and refinished oak hardwoods, ALL NEW CARPET on main level. Updated lighting, and fixtures throughout. The quiet first floor primary bedroom with large windows and space for a sitting area is attractive living space. The 1st floor also features an office that serves as a 4th bedroom with built-in cherry shelves and cabinets and a separate dining room in the front of the house. The upper level adds valuable bonus space perfect for a media room, guest retreat, gym, office, or creative studio. Plenty of storage space and a walk in 2-level attic. This established Durham neighborhood has a brand new Frontier fiber network. The front of the neighborhood is flanked by 2 lovely ponds on either side of the entrance. Can't top this location - just minutes from Duke U. and Chapel Hill.

    Zillow last checked:

    Listing updated:

    Listed by:

    Ron Westlund 919-949-4061,

    Nest Realty of the Triangle

    Bought with:

    Amy Weber, 349313

    Nest Realty of the Triangle

    Source: Doorify MLS,MLS#: 10167121MLS Logo

    Facts & features

    Interior

    Bedrooms & bathrooms
    • Bedrooms: 4
    • Bathrooms: 3
    • Full bathrooms: 2
    • 1/2 bathrooms: 1
    Heating
    • Central, Fireplace(s), Forced Air, Natural Gas
    Cooling
    • Ceiling Fan(s), Central Air, Electric
    Appliances
    • Included: Dishwasher, Gas Range, Range Hood, Refrigerator, Washer/Dryer, Water Heater
    • Laundry: Laundry Room, Main Level, Sink
    Features
    • Bathtub/Shower Combination, Bookcases, Built-in Features, Ceiling Fan(s), Double Vanity, Entrance Foyer, Natural Woodwork, Pantry, Smooth Ceilings, Soaking Tub, Storage, Walk-In Closet(s), Walk-In Shower
    • Flooring: Carpet, Hardwood, Tile
    • Windows: Blinds
    • Number of fireplaces: 1
    • Fireplace features: Living Room
    • Common walls with other units/homes: No Common Walls
    Interior area
    • Total structure area: 3,572
    • Total interior livable area: 3,572 sqft
    • Finished area above ground: 3,572
    • Finished area below ground: 0

    Property

    Parking
    • Total spaces: 2
    • Parking features: Attached, Driveway, Garage, Garage Faces Side, Paved
    • Attached garage spaces: 2
    Features
    • Levels: One
    • Stories: 1
    • Patio & porch: Rear Porch, Screened
    • Exterior features: Fenced Yard, Garden, Lighting, Private Yard, Rain Gutters
    • Fencing: Back Yard, Fenced
    • Has view: Yes
    Lot
    • Size: 0.86 Acres
    • Features: Back Yard, Few Trees, Front Yard, Garden, Hardwood Trees, Landscaped
    Details
    • Parcel number: 0802522906
    • Special conditions: Standard

    Construction

    Type & style
    • Home type: SingleFamily
    • Architectural style: Transitional
    • Property subtype: Single Family Residence, Residential
    Materials
    • Brick Veneer
    • Foundation: Permanent
    • Roof: Shingle
    Condition
    • New construction: No
    • Year built: 1999

    Utilities & green energy

    • Sewer: Septic Tank
    • Water: Shared Well
    • Utilities for property: Electricity Connected, Natural Gas Connected, Septic Connected

    Community & neighborhood

    Location
    • Region: Durham
    • Subdivision: Tyndrum

    Price history

    DateEventPrice
    7/2/2026Sold$1,120,000+1.8%$314/sqft
    Source: Doorify MLS #10167121 Report a problem
    5/19/2026Pending sale$1,100,000$308/sqft
    Source: Doorify MLS #10167121 Report a problem
    5/14/2026Listed for sale$1,100,000+91.3%$308/sqft
    Source: Doorify MLS #10167121 Report a problem
    8/30/2018Sold$575,000$161/sqft
    Source: Doorify MLS #2206179 Report a problem
    8/4/2018Pending sale$575,000$161/sqft
    Source: 501 Realty #2206179 Report a problem
    7/27/2018Listed for sale$575,000+38.9%$161/sqft
    Source: 501 Realty #2206179 Report a problem
    9/9/1999Sold$414,000$116/sqft
    Source: Public Record Report a problem

    Public tax history

    YearProperty taxesTax assessment
    2025$5,576 +9.6%$879,277 +59.5%
    2024$5,086 +5.7%$551,276
    2023$4,814 +9%$551,276
    2022$4,415 $551,276
    2021$4,415 +1.3%$551,276
    2020$4,359 $551,276
    2019$4,359 -3.5%$551,276 -6.3%
    2018$4,518 -12%$588,449
    2017$5,135 +3.3%$588,449 -3%
    2016$4,974 $606,959 +0.2%
    2015$4,974 -8.3%$605,617
    2014$5,426 $605,617
    2013-- $605,617 0%
    2012-- $605,660
    2011$4,880 $605,660
    2010$4,880 +5.3%$605,660
    2009$4,634 $605,660
    2008$4,634 +22.8%$605,660 +39%
    2007$3,773 $435,719
    2006$3,773 $435,719
    2005$3,773 +1.4%$435,719
    2004$3,721 $435,719
    2003-- $435,719
    2002$3,368 +13.8%$435,719 +44.5%
    2000$2,959 $301,600

    Find assessor info on the county website

    Neighborhood: 27705

    Nearby schools

    GreatSchools rating
    Schools provided by the listing agent
    • Elementary: Durham - Forest View Elementary
    • Middle: Durham - Sherwood Githens Middle
    • High: Durham - Charles E Jordan Sr High School

    Source: Doorify MLS. This data may not be complete. We recommend contacting the local school district to confirm school assignments for this home.

    Get a cash offer in 3 minutes
    Find out how much your home could sell for in as little as 3 minutes with a no-obligation cash offer.
    Estimated market value
    $1,120,000
    Get a cash offer in 3 minutes
    Find out how much your home could sell for in as little as 3 minutes with a no-obligation cash offer.
    Estimated market value
    $1,120,000